Step into a world of boundless potential with this splendid 4-bedroom, 2-full bath expanded Cape. A blank canvas, calling for the artistic touch of the right buyer to revive its timeless charm. Your transformative journey begins here, crafting a home that mirrors your vision and style. Encounter the potential for an open layout space and breezy elegance, as lofty ceilings compliment both the main floor and basement levels. Saturated in a pirouette of natural light within the gracious layout, every step is elegantly guided, while the presence of a charming living room fireplace adds a delightful ambiance and cozy warmth, perfect for enhancing your holiday experience. Architectural ingenuity takes center stage on the second level, crowned by a versatile half-rear dormer design. Venturing beyond, you'll discover a secluded country-like haven in the backyard. With its expansive 50x150 ft deep lot, the possibilities are boundless-whether you envision lush vegetable gardens, an outdoor kitchen retreat, or a serene inground pool oasis. The sky's the limit for your aspirations. A rear screened-in porch invites you to bask in tranquility and create timeless memories amidst celebrations that know no end. A large gable roof detached garage/workshop extends an invitation for creative exploits or pragmatic storage solutions. Beyond mere brick and mortar, this is a chance to reimagine- a sanctuary for astute buyers seeking rejuvenation. Infuse your unique narrative into these walls, which have borne witness to decades of cherished family memories. Welcome to a canvas aglow with character and promise. Grab the torch with both hands and claim your new "home-sweet-home.", Additional information: Appearance:Excellent,Separate Hotwater Heater:Yes
Sold for $500,000
$500,000
878 Centennial Avenue, North Baldwin, NY 11510
4beds
1,310sqft
Single Family Residence, Residential
Built in 1951
8,750 Square Feet Lot
$707,600 Zestimate®
$382/sqft
$4,504 Estimated rent
Home value
$707,600
$665,000 - $750,000
$4,504/mo
Zestimate® history
Owner options
List your home for rent
$4,504/mo
Rent Zestimate®
Find your next renter with Zillow Rental Manager. Plus, with online applications, you can quickly screen prospective tenants – for free.
$4,504/mo
Rent Zestimate®
Refinance and save
$3,326/mo
Est. payment
Refinancing to a lower rate could help reduce your monthly payments and save thousands over the life of the loan.
$3,326/mo
Est. payment
Explore your selling options
Work with a Zillow partner agent
Leverage their expertise and Zillow's premium Showcase listings to get your home seen by more buyers.
Get startedList with your own agent
Get your home in front of millions of buyers by listing it on Zillow.
Learn how to do itSell it yourself
Take full control of how buyers see your home on Zillow by listing For Sale by Owner (FSBO).
List your homeWhat's special
Zillow last checked:
Listing updated:
Listed by:
Joseph Vennera 516-592-7551,
HomeSmart Premier Living Rlty 631-629-3630
Bought with:
Elsie Tavarez, 10401293155
Resource Realty Group
Source: OneKey® MLS as distributed by MLS GRID,MLS#: L3497702
Facts & features
Interior
Bedrooms & bathrooms
- Bedrooms: 4
- Bathrooms: 2
- Full bathrooms: 2
Heating
- Baseboard, Hot Water, Oil
Cooling
- Wall/Window Unit(s)
Appliances
- Included: Dishwasher, Dryer, Refrigerator, Washer, Oil Water Heater
Features
- Eat-in Kitchen, Formal Dining, First Floor Bedroom, Master Downstairs
- Flooring: Hardwood
- Basement: Full,Unfinished
- Attic: Dormer,Scuttle
- Number of fireplaces: 1
Interior area
- Total structure area: 1,310
- Total interior livable area: 1,310 sqft
Property
Parking
- Parking features: Detached, Driveway, On Street, Private
- Has uncovered spaces: Yes
Features
- Levels: Three Or More
- Patio & porch: Porch
Lot
- Size: 8,750 Square Feet
- Dimensions: 50 x 175
- Features: Level, Near Public Transit, Near School, Near Shops
Details
- Additional structures: Workshop
- Parcel number: 2089360990002350
Construction
Type & style
- Home type: SingleFamily
- Architectural style: Exp Cape
- Property subtype: Single Family Residence, Residential
Materials
- Brick, Vinyl Siding
Condition
- Year built: 1951
Utilities & green energy
- Sewer: Public Sewer
- Water: Public
- Utilities for property: Trash Collection Public
Community & HOA
HOA
- Has HOA: No
- Amenities included: Park
Location
- Region: North Baldwin
Financial & listing details
- Price per square foot: $382/sqft
- Tax assessed value: $430,000
- Annual tax amount: $11,284
- Date on market: 8/13/2023
- Listing agreement: Exclusive Agency
Price history
| Date | Event | Price |
|---|---|---|
| 12/20/2023 | Sold | $500,000-2%$382/sqft |
Source:  OneKey® MLS as distributed by MLS GRID #L3497702 Report a problem OneKey® MLS as distributed by MLS GRID #L3497702 Report a problem | ||
| 10/21/2023 | Pending sale | $510,000$389/sqft |
Source: OneKey® MLS as distributed by MLS GRID #3497702 Report a problem | ||
| 10/8/2023 | Price change | $510,000-2.1%$389/sqft |
Source: OneKey® MLS as distributed by MLS GRID #3497702 Report a problem | ||
| 9/26/2023 | Price change | $521,000-0.2%$398/sqft |
Source: OneKey® MLS as distributed by MLS GRID #3497702 Report a problem | ||
| 9/18/2023 | Price change | $522,000-0.4%$398/sqft |
Source: OneKey® MLS as distributed by MLS GRID #3497702 Report a problem | ||
| 9/18/2023 | Pending sale | $524,000$400/sqft |
Source: OneKey® MLS as distributed by MLS GRID #3497702 Report a problem | ||
| 9/4/2023 | Price change | $524,000-0.7%$400/sqft |
Source: OneKey® MLS as distributed by MLS GRID #3497702 Report a problem | ||
| 8/20/2023 | Price change | $527,8000%$403/sqft |
Source: OneKey® MLS as distributed by MLS GRID #3497702 Report a problem | ||
| 8/13/2023 | Listed for sale | $528,000$403/sqft |
Source: OneKey® MLS as distributed by MLS GRID #3497702 Report a problem | ||
Public tax history
| Year | Property taxes | Tax assessment |
|---|---|---|
| 2024 | -- | $430 |
| 2023 | -- | $430 |
| 2022 | -- | $430 |
| 2021 | $11,586 +1.8% | -- |
| 2020 | $11,386 +12.6% | $661 |
| 2019 | $10,108 | $661 |
| 2018 | $10,108 +4.8% | $661 |
| 2017 | $9,644 +4.7% | $661 |
| 2016 | $9,214 +221.6% | $661 |
| 2015 | $2,865 +1.2% | $661 |
| 2013 | $2,831 +3.5% | $661 |
| 2012 | $2,736 -58.2% | $661 -8.6% |
| 2011 | $6,538 -2.7% | $723 -13% |
| 2010 | $6,723 | $831 -17.8% |
| 2009 | -- | $1,011 -1% |
| 2008 | -- | $1,021 +5.9% |
| 2006 | -- | $964 -43.1% |
| 2005 | -- | $1,693 -36.8% |
| 2004 | -- | $2,678 |
| 2003 | -- | $2,678 -45.5% |
| 2002 | -- | $4,910 |
| 2001 | -- | $4,910 |
| 2000 | -- | $4,910 |
Find assessor info on the county website
Neighborhood: 11510
Nearby homes
- $670,600-- bd1 ba1.2k sqft882 Centennial Ave, Baldwin, NY 11510Off Market
- $711,400-- bd2 ba1.6k sqft109 Centennial Ave, Baldwin, NY 11510Off Market
- $554,0004 bd3 ba-- sqft888 Centennial Ave, Baldwin, NY 11510Sold
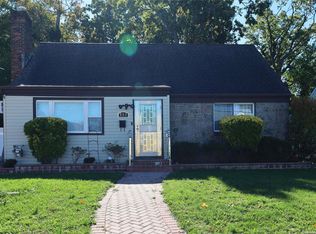
- $744,300-- bd2 ba1.6k sqft107 Centennial Ave, Baldwin, NY 11510Off Market
- $645,000-- bd1 ba1.5k sqft871 Centennial Ave, Baldwin, NY 11510Off Market
- $692,300-- bd2 ba1.3k sqft892 Centennial Ave, Baldwin, NY 11510Off Market
- $672,700-- bd1 ba1.4k sqft108 Centennial Ave, Baldwin, NY 11510Off Market
- $621,700-- bd1 ba1.4k sqft877 Centennial Ave, Baldwin, NY 11510Off Market
Nearby schools
GreatSchools rating
- 5/10Brookside Elementary SchoolGrades: K-5Distance: 0.5 mi
- 5/10Baldwin Middle SchoolGrades: 6-8Distance: 3.1 mi
- 9/10Baldwin Senior High SchoolGrades: 9-12Distance: 0.5 mi
Schools provided by the listing agent
- Middle: Baldwin Middle School
- High: Baldwin Senior High School
Source: OneKey® MLS as distributed by MLS GRID. This data may not be complete. We recommend contacting the local school district to confirm school assignments for this home.
Get a cash offer in 3 minutes
Find out how much your home could sell for in as little as 3 minutes with a no-obligation cash offer.
Estimated market value
$707,600
Get a cash offer in 3 minutes
Find out how much your home could sell for in as little as 3 minutes with a no-obligation cash offer.
Estimated market value
$707,600
- New York
- Nassau County
- Baldwin
- 11510
- 878 Centennial Avenue
Nearby cities
Nearby neighborhoods
Nearby zip codes
Other Baldwin Topics
