Skip main navigation
Sold for $510,000
  • $510,000

    878 Daulton Dr, Tipton, IA 52772

    5beds
    1,886sqft
    Single Family Residence
    Built in 2007
    2.18 Acres Lot
    $510,200 Zestimate®
    $270/sqft
    $2,382 Estimated rent

    Home value

    $510,200

    Estimated sales range

    Not available

    $2,382/mo

    Zestimate® history
    Loading
    Loading...

    Owner options

    List your home for rent

    $2,382/mo

    Rent Zestimate®

    Find your next renter with Zillow Rental Manager. Plus, with online applications, you can quickly screen prospective tenants – for free.

    Learn more

    $2,382/mo

    Rent Zestimate®

    Refinance and save

    $3,479/mo

    Est. payment

    Refinancing to a lower rate could help reduce your monthly payments and save thousands over the life of the loan.

    See today's rates

    $3,479/mo

    Est. payment

    Explore your selling options

    Work with a Zillow partner agent

    Leverage their expertise and Zillow's premium Showcase listings to get your home seen by more buyers.

    Get started

    List with your own agent

    Get your home in front of millions of buyers by listing it on Zillow.

    Learn how to do it

    Sell it yourself

    Take full control of how buyers see your home on Zillow by listing For Sale by Owner (FSBO).

    List your home

    What's special

    Whole-home surround soundFour-seasons roomSurrounded by mature treesBeautifully landscaped manicured yardWalkout basement
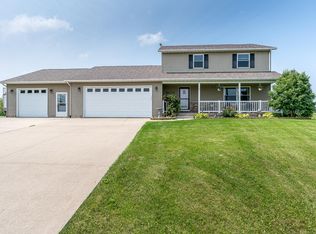
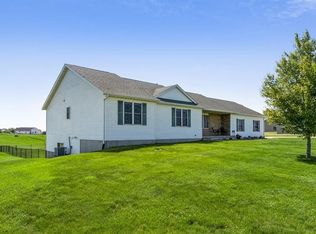
    Escape to your acreage oasis just outside of Tipton—perfectly located for an easy commute to Iowa City, Cedar Rapids, or the Quad Cities. This meticulously cared-for home offers the ideal blend of peaceful country living and everyday convenience. Surrounded by mature trees and a beautifully landscaped, manicured yard, this property provides both privacy and picturesque views in every direction. Inside, you’ll find four bedrooms on the main level, including a spacious primary suite with its own attached bath, plus a fifth non-conforming bedroom in the lower level. The home is equipped with whole-home surround sound and custom lighting with dimmable features, creating the perfect atmosphere whether you're entertaining or relaxing. Enjoy the beauty of every season from the four-seasons room or step outside onto the large deck overlooking the countryside. The walkout basement offers a blank canvas to make your own, with the potential to expand this home to over 3,000 finished square feet. Step outside and unwind under the pergola—complete with furniture that stays—perfect for cozy spring nights by the fire. The attached oversized garage may appear to be a two-stall, but with a double-deep bay, it can accommodate three vehicles.Don’t miss the one-of-a-kind shop and man cave, built in 2022. Featuring a workspace in the front and the ultimate hangout spot in the back, it won't disappoint. This versatile space opens to a covered porch where you can take in breathtaking sunsets after a long day. Schedule your showing today, you won't find a more loved home!

    Zillow last checked:

    Listing updated:

    Listed by:

    Maddie Chapman 319-560-8250,

    RE/MAX CONCEPTS

    Bought with:

    Lynn Weinstein

    BLANK AND MCCUNE, THE REAL ESTATE COMPANY, LLC

    Source: CRAAR, CDRMLS,MLS#: 2601897MLS LogoOriginating MLS: Cedar Rapids Area Association Of Realtors

    Facts & features

    Interior

    Bedrooms & bathrooms
    • Bedrooms: 5
    • Bathrooms: 3
    • Full bathrooms: 3
    Other
    • Level: First
    Heating
    • Forced Air, Gas
    Cooling
    • Central Air
    Appliances
    • Included: Dryer, Dishwasher, Electric Water Heater, Disposal, Microwave, Range, Refrigerator, Water Softener Owned, Washer
    • Laundry: Main Level
    Features
    • Kitchen/Dining Combo, Bath in Primary Bedroom, Main Level Primary, Vaulted Ceiling(s), Wired for Sound
    • Basement: Full,Concrete,Walk-Out Access
    • Has fireplace: Yes
    • Fireplace features: Insert, Gas, Living Room
    Interior area
    • Total interior livable area: 1,886 sqft
    • Finished area above ground: 1,736
    • Finished area below ground: 150

    Property

    Parking
    • Total spaces: 4
    • Parking features: Attached, Detached, Four or more Spaces, Heated Garage, Garage Door Opener
    • Has attached garage: Yes
    Features
    • Stories: 1
    • Patio & porch: Deck, Patio
    Lot
    • Size: 2.18 Acres
    • Dimensions: 2.18 Acre
    Details
    • Additional structures: Outbuilding
    • Parcel number: 004010162260070

    Construction

    Type & style
    • Home type: SingleFamily
    • Architectural style: Ranch
    • Property subtype: Single Family Residence
    Materials
    • Brick, Frame, Vinyl Siding
    • Foundation: Poured
    Condition
    • New construction: No
    • Year built: 2007

    Utilities & green energy

    • Sewer: Septic Tank
    • Water: Community/Coop, Shared Well, Well

    Community & neighborhood

    Location
    • Region: Tipton

    HOA & financial

    HOA
    • Has HOA: Yes
    • HOA fee: $200 annually

    Other

    Other facts
    • Listing terms: Cash,Conventional

    Price history

    DateEventPrice
    7/2/2026Sold$510,000-7.3%$270/sqft
    Source: CRAAR, CDRMLS #2601897 Report a problem
    6/17/2026Pending sale$550,000$292/sqft
    Source: CRAAR, CDRMLS #2601897 Report a problem
    3/20/2026Listed for sale$550,000+128.2%$292/sqft
    Source: CRAAR, CDRMLS #2601897 Report a problem
    1/10/2008Sold$241,000$128/sqft
    Source: Public Record Report a problem

    Public tax history

    YearProperty taxesTax assessment
    2025$4,924 +11.2%$478,700 +16.7%
    2024$4,428 +7.7%$410,330 +2.2%
    2023$4,112 +8.4%$401,690 +23.8%
    2022$3,794 +6.9%$324,540 +3.4%
    2021$3,548 +4.6%$313,740 +12.5%
    2020$3,392 -0.3%$278,880
    2019$3,402 +1.3%$278,880 +1.3%
    2018$3,358 $275,380 +13.4%
    2017$3,358 +8.7%$242,920
    2016$3,088 $242,920
    2015$3,088 -3.3%$242,920
    2014$3,194 +7%$242,920
    2013$2,986 +1.5%--
    2012$2,942 +9%--
    2011$2,700 +0.2%--
    2010$2,694 +12145.5%--
    2008$22 --

    Find assessor info on the county website

    Neighborhood: 52772

    Nearby schools

    GreatSchools rating
    Schools provided by the listing agent
    • Elementary: Tipton
    • Middle: Tipton
    • High: Tipton

    Source: CRAAR, CDRMLS. This data may not be complete. We recommend contacting the local school district to confirm school assignments for this home.

    Get pre-qualified for a loan
    At Zillow Home Loans, we can pre-qualify you in as little as 5 minutes with no impact to your credit score.

    An equal housing lender. NMLS #10287.