Skip main navigation
For sale
  • Price cut: $10K (7/2)
    $299,900

    878 E SILVERSMITH Trail, San Tan Valley, AZ 85143

    3beds
    1,267sqft
    : 
    Loading
    Get pre-qualified
    Single Family Residence
    Built in 1999
    5,450 Square Feet Lot
    $-- Zestimate®
    $237/sqft
    $79/mo HOA

    What's special

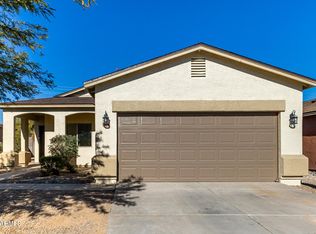
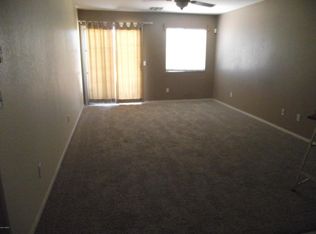
    Nestled inside the highly sought-after Johnson Ranch community, this single-level 3BR/2BA home is one you'll want to experience in person. The open-concept layout buyers love blends comfortable living spaces with an updated kitchen and effortless flow throughout. A new roof adds peace of mind, while the single-story design creates easy, everyday living. Beyond the home, Johnson Ranch delivers a true resort-style lifestyle with 3 community pools & spas, a 9-hole pitch-and-putt golf course, pickleball & tennis courts, a disc golf course, basketball courts, a catch-and-release fishing pond, 31 parks with playgrounds, and over 300 acres of scenic greenbelts and walking trails--helping make it one of the East Valley's most recognizable and desirable master-planned communities to call home!
    68 days
    |
    717
    |
    52
    |

    Likely to sell faster than

    Zillow last checked:

    Listing updated:

    Listed by:

    Brian R Thompson 480-299-7775,

    eXp Realty

    Source: ARMLS,MLS#: 7026351MLS Logo

    Loading...

      Facts & features

      Interior

      Bedrooms & bathrooms
      • Bedrooms: 3
      • Bathrooms: 2
      • Full bathrooms: 2
      Heating
      • Electric
      Cooling
      • Central Air
      Appliances
      • Included: Dryer, Washer, Refrigerator, Built-in Microwave, Dishwasher, Disposal, Gas Cooktop
      Features
      • High Speed Internet, Full Bth Master Bdrm
      • Has basement: No
      • Has fireplace: No
      Interior area
      • Total structure area: 1,267
      • Total interior livable area: 1,267 sqft

      Property

      Parking
      • Total spaces: 4
      • Parking features: Garage, Open
      • Garage spaces: 2
      • Uncovered spaces: 2
      Features
      • Stories: 1
      • Spa features: None
      • Fencing: Block
      Lot
      • Size: 5,450 Square Feet
      • Features: Sprinklers In Rear, Sprinklers In Front, Desert Back, Desert Front
      Details
      • Parcel number: 21053022

      Construction

      Type & style
      • Home type: SingleFamily
      • Property subtype: Single Family Residence
      Materials
      • Stucco, Wood Frame
      • Roof: Composition
      Condition
      • Year built: 1999

      Utilities & green energy

      • Sewer: Private Sewer
      • Water: Pvt Water Company
      • Utilities for property: Other

      Community & HOA

      Community
      • Features: Pool, Golf, Pickleball, Lake, Community Spa, Community Spa Htd, Tennis Court(s), Playground, Biking/Walking Path
      • Subdivision: JOHNSON RANCH UNIT 4A
      HOA
      • Has HOA: Yes
      • Services included: Maintenance Grounds, Street Maint
      • HOA fee: $237 quarterly
      • HOA name: Johnson Ranch Commun
      • HOA phone: 480-987-9282
      Location
      • Region: San Tan Valley

      Financial & listing details

      • Price per square foot: $237/sqft
      • Tax assessed value: $145,489
      • Annual tax amount: $369
      • Date on market: 5/10/2026
      • Cumulative days on market: 69 days
      • Listing terms: Cash,Conventional,FHA,VA Loan
      • Ownership: Fee Simple

        Estimated market value

        Not available

        Estimated sales range

        Not available

        Not available

        Price history

        DateEventPrice
        7/2/2026Price change$299,900-3.2%$237/sqft
        Source: ARMLS #7026351 Report a problem
        5/10/2026Listed for sale$309,900+106.7%$245/sqft
        Source: ARMLS #7026351 Report a problem
        1/31/2017Sold$149,900+141.4%$118/sqft
        Source: ARMLS #5510736 Report a problem
        3/20/2009Sold$62,100-6.6%$49/sqft
        Source: ARMLS #4116716 Report a problem
        2/7/2009Listed for sale$66,500-67.6%$52/sqft
        Source: NRT Arizona #4116716 Report a problem
        8/26/2005Sold$205,000+144.1%$162/sqft
        Source: Public Record Report a problem
        5/10/2000Sold$83,982$66/sqft
        Source: Public Record Report a problem

        Public tax history

        YearProperty taxesTax assessment
        2026$369 -51.4%$14,548 -22.7%
        2025$761 -0.2%$18,831 -2.3%
        2024$763 +1.7%$19,276 +30.1%
        2023$750 -10.2%$14,813 -14.1%
        2022$835 +11.1%$17,240 +10.8%
        2021$752 -0.1%$15,560 +3.8%
        2020$753 +4.4%$14,992 +58.3%
        2019$721 +6.4%$9,473 +13.8%
        2018$678 -1.4%$8,324 -1%
        2017$688 -2.9%$8,408
        2016$708 +5.5%--
        2014$671 $5,460
        2013-- --
        2012-- --
        2011-- $5,182 -28.6%
        2010-- $7,258
        2009-- --
        2008-- --
        2007-- --
        2006-- --
        2005-- --
        2004-- --
        2003-- --
        2002-- --
        2001-- --
        Find assessor info on the county website

        Monthly payment

        Est. payment

        Payment breakdown

        Explore the cost of this home by adjusting the details. Changes won't be saved.
        All calculations are estimates and provided by Zillow, Inc. for informational purposes only. Actual amounts may vary.
        HOA fees may include property taxes on listings classified as Co-Ops. Contact the listing agent and/or owner for fee details.
        Mortgage interest rates are dependent on a number of factors, including credit score, down payment, and repayment length. Interest rate data provided by Zillow Group Marketplace, Inc. as of 1/1/1970 from various mortgage lenders with which we have lead or other similar arrangements; the Estimated Payment is an average of those rates.
        See how much you could borrow to make a competitive offer.

        Climate risks

        Neighborhood: 85143

        Getting around

        22 / 100
        Car-Dependent
        39 / 100
        Somewhat Bikeable

        Nearby schools

        GreatSchools rating
        Schools provided by the listing agent
        • Elementary: Walker Butte K-8
        • Middle: Walker Butte K-8
        • High: Poston Butte High School
        • District: Florence Unified School District

        Source: ARMLS. This data may not be complete. We recommend contacting the local school district to confirm school assignments for this home.

        A local agent can set up tours, give advice and negotiate with sellers.

        Browse local experts

        Similar homes