Skip main navigation
Sold
  • Price Unknown

    878 Fisher St, Houston, TX 77018

    3beds
    1,840sqft
    SingleFamily
    Built in 2011
    1,576 Square Feet Lot
    $405,000 Zestimate®
    $--/sqft
    $2,706 Estimated rent

    Home value

    $405,000

    $369,000 - $446,000

    $2,706/mo

    Zestimate® history
    Loading
    Loading...

    Owner options

    List your home for rent

    $2,706/mo

    Rent Zestimate®

    Find your next renter with Zillow Rental Manager. Plus, with online applications, you can quickly screen prospective tenants – for free.

    Learn more

    $2,706/mo

    Rent Zestimate®

    Refinance and save

    $166/mo

    Est. payment

    Refinancing to a lower rate could help reduce your monthly payments and save thousands over the life of the loan.

    See today's rates

    $166/mo

    Est. payment

    Explore your selling options

    Work with a Zillow partner agent

    Leverage their expertise and Zillow's premium Showcase listings to get your home seen by more buyers.

    Get started

    List with your own agent

    Get your home in front of millions of buyers by listing it on Zillow.

    Learn how to do it

    Sell it yourself

    Take full control of how buyers see your home on Zillow by listing For Sale by Owner (FSBO).

    List your home

    What's special

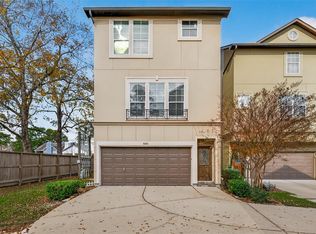
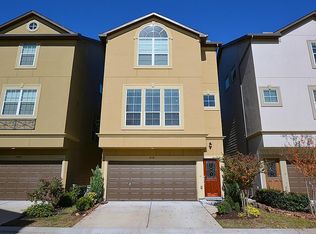
    Gated single family with controlled access. Charming home with tree top views! Open floor plan for dining, dining and kitchen on second story plus hardwood floors perfect for entertaining. Granite counter tops, ample cabinetry island kitchen with an abundance of natural light. One bedroom down with master and additional secondary on third story-all with en suite baths. Fully fenced private backyard with green space for outdoor grilling. Walk to nearby restaurants, pubs, and parks. Enjoy the lifestyle Oak Forest has to offer!

    Facts & features

    Interior

    Bedrooms & bathrooms
    • Bedrooms: 3
    • Bathrooms: 4
    • Full bathrooms: 3
    • 1/2 bathrooms: 1
    Heating
    • Other, Gas
    Cooling
    • Central
    Appliances
    • Included: Dishwasher, Garbage disposal, Microwave, Refrigerator, Washer
    Features
    • Fire/Smoke Alarm, Prewired for Alarm System, Drapes/Curtains/Window Cover, High Ceiling, Refrigerator Included, Alarm System - Owned
    • Flooring: Softwood, Tile, Carpet
    Interior area
    • Total interior livable area: 1,840 sqft

    Property

    Parking
    • Total spaces: 2
    • Parking features: Garage - Attached
    Features
    • Exterior features: Stucco
    Lot
    • Size: 1,576 sqft
    Details
    • Parcel number: 1325770010006

    Construction

    Type & style
    • Home type: SingleFamily
    • Architectural style: Contemporary/Modern
    Materials
    • Other
    • Foundation: Slab
    • Roof: Composition
    Condition
    • Year built: 2011

    Utilities & green energy

    • Sewer: Public Sewer
    • Water: Public
    Green energy
    • Energy efficient items: Windows, Thermostat, Exposure/Shade

    Community & neighborhood

    Location
    • Region: Houston

    HOA & financial

    HOA
    • Has HOA: Yes
    • HOA fee: $166 monthly

    Other

    Other facts
    • Sewer: Public Sewer
    • WaterSource: Public
    • Flooring: Carpet, Tile, Hardwood
    • AssociationYN: true
    • GarageYN: true
    • AttachedGarageYN: true
    • Heating: Gas
    • HeatingYN: true
    • CoolingYN: true
    • FoundationDetails: Slab
    • RoomsTotal: 6
    • Furnished: Unfurnished
    • ConstructionMaterials: Stucco
    • CurrentFinancing: Conventional
    • Roof: Composition
    • StoriesTotal: 3
    • GreenEnergyEfficient: Windows, Thermostat, Exposure/Shade
    • Cooling: Central Air Conditioning
    • ExteriorFeatures: Back Yard Fenced, Back Yard, Controlled Subdivision Access, Back Green Space
    • LivingAreaSource: Appraisal District
    • LotSizeSource: Appraiser
    • YearBuiltSource: Appraiser
    • ParkingFeatures: Auto Garage Door Opener
    • ArchitecturalStyle: Contemporary/Modern
    • BedroomsPossible: 3
    • DirectionFaces: South
    • InteriorFeatures: Fire/Smoke Alarm, Prewired for Alarm System, Drapes/Curtains/Window Cover, High Ceiling, Refrigerator Included, Alarm System - Owned
    • AssociationPhone: 281-463-1777
    • PublicSurveySection: 0
    • CommunityFeatures: Automatic Gate
    • StructureType: undefined
    • MaintenanceExpense: 1995

    Price history

    DateEventPrice
    7/21/2025Sold--
    Source: Agent Provided Report a problem
    7/1/2025Pending sale$430,000$234/sqft
    Source: HAR #82789860 Report a problem
    6/13/2025Listed for sale$430,000+34.4%$234/sqft
    Source: HAR #82789860 Report a problem
    2/7/2020Sold--
    Source: Agent Provided Report a problem
    12/20/2019Pending sale$320,000$174/sqft
    Source: Beth Wolff, REALTORS #30614055 Report a problem
    11/11/2019Price change$320,000-2.7%$174/sqft
    Source: Beth Wolff, REALTORS #30614055 Report a problem
    10/7/2019Price change$329,000-2.9%$179/sqft
    Source: Beth Wolff, REALTORS #30614055 Report a problem
    9/23/2019Price change$339,000-1.7%$184/sqft
    Source: Beth Wolff, REALTORS #30614055 Report a problem
    8/20/2019Listed for sale$345,000+3%$188/sqft
    Source: Beth Wolff, REALTORS #30614055 Report a problem
    7/30/2017Listing removed$335,000$182/sqft
    Source: BHGRE Gary Greene #66387541 Report a problem
    7/30/2017Listed for sale$335,000$182/sqft
    Source: BHGRE Gary Greene #66387541 Report a problem
    6/20/2017Pending sale$335,000$182/sqft
    Source: Better Homes and Gardens Real Estate Gary Greene #66387541 Report a problem
    6/5/2017Price change$335,000-2.9%$182/sqft
    Source: Better Homes and Gardens Real Estate Gary Greene #66387541 Report a problem
    5/11/2017Listed for sale$345,000$188/sqft
    Source: Better Homes and Gardens Real Estate Gary Greene #66387541 Report a problem
    5/23/2012Sold--
    Source: Agent Provided Report a problem

    Public tax history

    YearProperty taxesTax assessment
    2025$5,385 -4.2%$388,355 +0.4%
    2024$5,618 +14.4%$386,825 +8%
    2023$4,912 -11.6%$358,014 +5.1%
    2022$5,560 $340,705 +10.8%
    2021-- $307,500 -0.6%
    2020$7,423 +1.5%$309,383 +2.5%
    2019$7,310 +29.5%$301,886 -2.6%
    2018$5,646 $309,821 +5.8%
    2017$5,646 -6.8%$292,849 -11.1%
    2016$6,057 +17.3%$329,450 +7.5%
    2015$5,164 $306,515 +10.5%
    2014$5,164 $277,452 +18.1%
    2013-- $235,000 +12.7%
    2012-- $208,528
    2011-- --

    Find assessor info on the county website

    Neighborhood: Oak Forest - Garden Oaks

    Nearby schools

    GreatSchools rating
    Schools provided by the listing agent
    • Elementary: Garden Oaks Elementary School
    • Middle: Black Middle School
    • High: Waltrip High School
    • District: 27 - Houston

    Source: The MLS. This data may not be complete. We recommend contacting the local school district to confirm school assignments for this home.

    Get a cash offer in 3 minutes
    Find out how much your home could sell for in as little as 3 minutes with a no-obligation cash offer.
    Estimated market value
    $405,000
    Get a cash offer in 3 minutes
    Find out how much your home could sell for in as little as 3 minutes with a no-obligation cash offer.
    Estimated market value
    $405,000