Skip main navigation
Sold for $770,000
  • $770,000

    878 Fox Street, Denver, CO 80204

    4beds
    1,944sqft
    Single Family Residence
    Built in 1904
    3,120 Square Feet Lot
    $788,900 Zestimate®
    $396/sqft
    $3,737 Estimated rent

    Home value

    $788,900

    $749,000 - $836,000

    $3,737/mo

    Zestimate® history
    Loading
    Loading...

    Owner options

    List your home for rent

    $3,737/mo

    Rent Zestimate®

    Find your next renter with Zillow Rental Manager. Plus, with online applications, you can quickly screen prospective tenants – for free.

    Learn more

    $3,737/mo

    Rent Zestimate®

    Refinance and save

    $4,431/mo

    Est. payment

    Refinancing to a lower rate could help reduce your monthly payments and save thousands over the life of the loan.

    See today's rates

    $4,431/mo

    Est. payment

    Explore your selling options

    Work with a Zillow partner agent

    Leverage their expertise and Zillow's premium Showcase listings to get your home seen by more buyers.

    Get started

    List with your own agent

    Get your home in front of millions of buyers by listing it on Zillow.

    Learn how to do it

    Sell it yourself

    Take full control of how buyers see your home on Zillow by listing For Sale by Owner (FSBO).

    List your home

    What's special

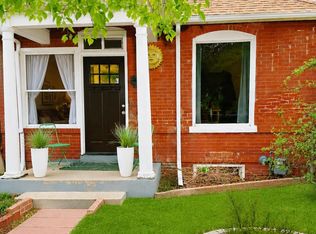
    Newer two-car garageVictorian gemWell remodeled victorian residenceContemporary upgradesTimeless eleganceModern amenitiesExquisite exposed brick walls
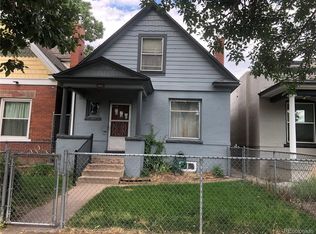
    Updated Victorian Gem in an Ideal Locale. Step into a world of timeless elegance with this well remodeled Victorian residence, perfectly situated in a coveted location. A harmonious blend of classic 1904 charm and modern amenities awaits you in this beautiful home. Original wood floors, exquisite exposed brick walls, and pristine unpainted trim evoke the essence of a bygone era. Revel in the rarity of an untouched, unpainted mantel and fireplace, a testament to the home's historic allure. Elevate your lifestyle with contemporary upgrades, including fresh paint throughout. The open-concept kitchen boasts soft-close cabinets, stainless steel appliances, and granite countertops, marrying sophistication with functionality. Newer systems seamlessly integrate into the home's infrastructure, ensuring effortless living. A unique main-level primary suite, complete with dual closets, offers unparalleled convenience. Upstairs three additional bedrooms provide ample space for family and guests. Privacy is paramount with three updated bathrooms, including a main-level powder room. The basement, with a convenient walkout, presents versatile possibilities as a workshop or gym. Immerse yourself in the tranquility of your private landscaped yard, the perfect setting for incredible Denver evenings. The spacious, newer two-car garage accommodates all your vehicles and toys. Embrace a lifestyle of convenience, residing near multiple parks, acclaimed restaurants, and vibrant galleries in the sought-after Santa Fe Arts District. Downtown Denver is just moments away, offering a world of entertainment and culture. Easy access to Speer and 6th Avenue, as well as close proximity to the light rail, ensures effortless commutes and exploration. This remarkable home seamlessly marries charm and modernity in an exceptional location, making it the ultimate haven for the discerning buyer. Welcome home.

    Zillow last checked:

    Listing updated:

    Listed by:

    Jeffrey Plous 303-317-5758 jeff@hatchdenver.com,

    Hatch Realty, LLC

    Bought with:

    John Fenton, 100084130

    Propnetics

    Source: REcolorado as distributed by MLS GRID,MLS#: 6375404MLS Logo

    Facts & features

    Interior

    Bedrooms & bathrooms
    • Bedrooms: 4
    • Bathrooms: 3
    • Full bathrooms: 1
    • 3/4 bathrooms: 1
    • 1/2 bathrooms: 1
    • Main level bathrooms: 2
    • Main level bedrooms: 1
    Primary bedroom
    • Level: Main
    Bedroom
    • Level: Upper
    Bedroom
    • Level: Upper
    Bedroom
    • Level: Upper
    Primary bathroom
    • Level: Main
    Bathroom
    • Level: Main
    Bathroom
    • Level: Upper
    Laundry
    • Level: Main
    Heating
    • Forced Air
    Cooling
    • Central Air
    Appliances
    • Included: Dishwasher, Disposal, Dryer, Microwave, Oven, Range, Washer
    • Laundry: In Unit
    Features
    • Flooring: Wood
    • Windows: Window Coverings
    • Basement: Partial
    • Number of fireplaces: 1
    • Common walls with other units/homes: No Common Walls
    Interior area
    • Total structure area: 1,944
    • Total interior livable area: 1,944 sqft
    • Finished area above ground: 1,619
    • Finished area below ground: 325

    Property

    Parking
    • Total spaces: 2
    • Parking features: Concrete, Exterior Access Door, Lighted, Oversized
    • Garage spaces: 2
    Features
    • Levels: Two
    • Stories: 2
    • Patio & porch: Covered, Deck, Front Porch, Patio
    • Exterior features: Lighting, Private Yard, Rain Gutters
    • Fencing: Full
    Lot
    • Size: 3,120 sqft
    • Features: Landscaped, Level, Near Public Transit
    Details
    • Parcel number: 503610001
    • Zoning: U-RH-3A
    • Special conditions: Standard

    Construction

    Type & style
    • Home type: SingleFamily
    • Architectural style: A-Frame,Traditional,Victorian
    • Property subtype: Single Family Residence
    Materials
    • Brick
    • Roof: Composition
    Condition
    • Updated/Remodeled
    • Year built: 1904

    Utilities & green energy

    • Electric: 110V, 220 Volts
    • Sewer: Public Sewer
    • Water: Public
    • Utilities for property: Cable Available, Electricity Connected, Natural Gas Available, Natural Gas Connected

    Community & neighborhood

    Location
    • Region: Denver
    • Subdivision: Lincoln Park

    Other

    Other facts
    • Listing terms: Cash,Conventional,FHA,Jumbo,VA Loan
    • Ownership: Individual
    • Road surface type: Paved

    Price history

    DateEventPrice
    11/1/2023Sold$770,000+2.7%$396/sqft
    Source: REcolorado as distributed by MLS GRID #6375404 Report a problem
    10/10/2023Pending sale$749,900$386/sqft
    Source: REcolorado as distributed by MLS GRID #6375404 Report a problem
    10/5/2023Listed for sale$749,900+42.5%$386/sqft
    Source: REcolorado as distributed by MLS GRID #6375404 Report a problem
    7/6/2017Sold$526,400+0.3%$271/sqft
    Source: Public Record Report a problem
    5/28/2017Pending sale$524,900$270/sqft
    Source: Coldwell Banker Residential Brokerage - Devonshire Cherry Creek #2783103 Report a problem
    5/24/2017Price change$524,900-1.9%$270/sqft
    Source: Coldwell Banker Residential Brokerage - Devonshire Cherry Creek #2783103 Report a problem
    5/18/2017Listed for sale$535,000+36.5%$275/sqft
    Source: COLDWELL BANKER DEVONSHIRE #2783103 Report a problem
    1/31/2015Sold$392,000$202/sqft
    Source: Agent Provided Report a problem
    7/31/2014Sold$392,000-0.7%$202/sqft
    Source: Agent Provided Report a problem
    1/9/2014Listing removed$394,900$203/sqft
    Source: Homes and Lifestyles of Colorado #4701759 Report a problem
    12/31/2013Price change$394,9000%$203/sqft
    Source: Homes and Lifestyles of Colorado #4701759 Report a problem
    12/28/2013Price change$394,9990%$203/sqft
    Source: Homes and Lifestyles of Colorado #4701759 Report a problem
    12/21/2013Listed for sale$395,000+73.2%$203/sqft
    Source: Homes and Lifestyles of Colorado #4701759 Report a problem
    8/9/2013Sold$228,000$117/sqft
    Source: Public Record Report a problem
    8/3/2013Pending sale$228,000$117/sqft
    Source: Hothem & Associates #1215862 Report a problem
    8/1/2013Listed for sale$228,000+20%$117/sqft
    Source: Hothem & Associates #1215862 Report a problem
    4/10/2013Listing removed$190,000$98/sqft
    Source: Q'Connexion Real Estate #1172163 Report a problem
    4/3/2013Pending sale$190,000$98/sqft
    Source: Q'Connexion Real Estate #1172163 Report a problem
    4/1/2013Listed for sale$190,000$98/sqft
    Source: Q'Connexion Real Estate #1172163 Report a problem

    Public tax history

    YearProperty taxesTax assessment
    2024$3,841 +15.7%$49,570 -6%
    2023$3,319 +3.6%$52,750 +26.4%
    2022$3,204 +1.7%$41,740 -2.8%
    2021$3,151 +2.9%$42,940 +1.1%
    2020$3,063 +6.6%$42,463 -0.7%
    2019$2,874 $42,761 +15.1%
    2018$2,874 +0.3%$37,150
    2017$2,866 +10.5%$37,150 +11.9%
    2016$2,593 +75.6%$33,190
    2015$1,477 0%$33,190 +86.7%
    2014$1,477 -8.7%$17,780
    2013$1,618 +17.9%$17,780 -7.6%
    2012$1,373 +15.4%$19,250
    2011$1,190 +2.2%$19,250 +7.7%
    2010$1,164 -2.8%$17,870
    2009$1,197 -0.2%$17,870 -0.3%
    2008$1,199 +5.1%$17,930
    2007$1,141 +1.1%$17,930 +5.2%
    2006$1,128 +9.8%$17,040
    2005$1,027 +27.4%$17,040 +4%
    2003$806 +1.9%$16,390 +21.7%
    2002$791 $13,470 +27.6%
    2001-- $10,560

    Find assessor info on the county website

    Neighborhood: Lincoln Park

    Nearby schools

    GreatSchools rating
    Schools provided by the listing agent
    • Elementary: Dora Moore
    • Middle: Strive Westwood
    • High: West
    • District: Denver 1

    Source: REcolorado as distributed by MLS GRID. This data may not be complete. We recommend contacting the local school district to confirm school assignments for this home.

    Get a cash offer in 3 minutes
    Find out how much your home could sell for in as little as 3 minutes with a no-obligation cash offer.
    Estimated market value
    $788,900
    Get a cash offer in 3 minutes
    Find out how much your home could sell for in as little as 3 minutes with a no-obligation cash offer.
    Estimated market value
    $788,900