878 Beaty Rd, Grimsley, TN 38565
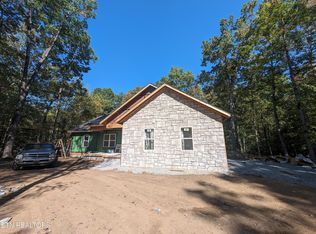
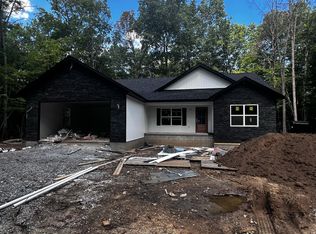
Nestled in the heart of Tennessee's beautiful Upper Cumberland, this charming 3-bedroom, 2-bath brick home offers approximately 1,118 sq. ft. of comfortable living space along with a great mix of updates, outdoor space, and versatile extras.
The kitchen has been nicely updated and features new appliances less than six months old, while new laminate click flooring gives the home a fresh, clean feel. The spacious primary bathroom is a standout feature, offering a large jetted tub that creates a relaxing retreat at the end of the day.
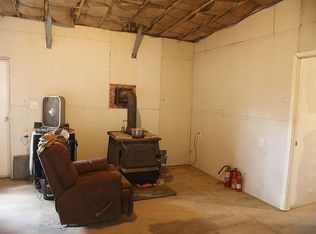
Outside, the property has plenty to offer. A 12x24 finished building is equipped with electricity and a mini-split heating and cooling system, making it ideal for a private home office, guest space, hobby room, studio, or additional flex space.
The 30x40 garage with 16x30 loft and 16x40 lean to is a major bonus, especially for anyone who enjoys having room for their toys, tools, and equipment. It features electricity, concrete floors, a large roll-up door, and a loft area for additional storage, and 220 wiring, giving you plenty of space for lawn equipment, motorcycles, ATVs, side-by-sides, tools, or weekend projects. The lean-to along the side adds even more covered space for a mower, tractor, trailer, or other outdoor equipment. And for those who love to ride, you're in a great part of the Upper Cumberland for off-road recreation, with access to popular riding areas such as Black House Mountain/Pickett State Forest and Brimstone Recreation just a short drive away. Black House Mountain offers access to ATV, UTV and side-by-side riding, while Brimstone features more than 300 miles of OHV trails.
Tucked into the wooded portion of the property is a cozy fire pit area, perfect for quiet evenings, entertaining, or enjoying the peaceful country setting. The spacious yard and mature surroundings give the property a welcoming, private feel.
Located near the center of the Upper Cumberland, this home offers the best of country living while still being convenient to surrounding towns. Jamestown, Crossville, and Cookeville are all approximately 30 minutes away, while Knoxville and Nashville are each about an hour and a half away.
With an updated kitchen, newer appliances, new flooring, a large primary bath with jetted tub, finished flex space, an impressive garage and workshop setup, and a wooded fire pit retreat, 878 Beaty Rd offers a little bit of everything in a peaceful Upper Cumberland setting.
Information is deemed reliable but not guaranteed. Buyer and buyer's agent are responsible for verifying all information, measurements, square footage, acreage, utilities, features, restrictions, and any other facts deemed important to the buyer prior to making an offer.
Active
$335,000
878 Hack Beaty Rd, Grimsley, TN 38565
3beds
1,118sqft
Single Family Residence
Built in 1974
3.5 Acres Lot
$-- Zestimate®
$300/sqft
$-- HOA
What's special
New laminate click flooringSpacious primary bathroom
- 6 days
- 526
- 15
Likely to sell faster than
Zillow last checked:
Listing updated:
Listed by:
Michelle Jones,
Eagle View Realty, LLC 931-267-0948
Source: East Tennessee Realtors,MLS#: 1355721
Facts & features
Interior
Bedrooms & bathrooms
- Bedrooms: 3
- Bathrooms: 2
- Full bathrooms: 2
Heating
- Central, Electric
Cooling
- Central Air
Appliances
- Included: Tankless Water Heater, Dishwasher, Range, Refrigerator
Features
- Eat-in Kitchen
- Flooring: Carpet, Vinyl
- Basement: Crawl Space
- Has fireplace: No
- Fireplace features: None
Interior area
- Total structure area: 1,118
- Total interior livable area: 1,118 sqft
Property
Parking
- Parking features: Garage Faces Rear, Off Street, Designated Parking, Carport, Detached, Main Level
- Has garage: Yes
- Has carport: Yes
Features
- Has view: Yes
- View description: Country Setting
Lot
- Size: 3.5 Acres
- Features: Wooded, Irregular Lot, Rolling Slope
Details
- Additional structures: Workshop
- Parcel number: 128 09800 000
Construction
Type & style
- Home type: SingleFamily
- Architectural style: Traditional
- Property subtype: Single Family Residence
Materials
- Brick, Frame
Condition
- Year built: 1974
Utilities & green energy
- Sewer: Septic Tank
- Water: Public
Community & HOA
Location
- Region: Grimsley
Financial & listing details
- Price per square foot: $300/sqft
- Tax assessed value: $213,300
- Annual tax amount: $720
- Date on market: 9/16/2026
Estimated market value
Not available
Estimated sales range
Not available
Not available
Price history
| Date | Event | Price |
|---|---|---|
| 9/16/2026 | Listed for sale | $335,000+27.4%$300/sqft |
Source:  East Tennessee Realtors #1355721 Report a problem East Tennessee Realtors #1355721 Report a problem | ||
| 11/25/2025 | Sold | $263,000+31.5%$235/sqft |
Source: Public Record Report a problem | ||
| 12/1/2021 | Sold | $200,000+277.4%$179/sqft |
Source: Public Record Report a problem | ||
| 6/8/2012 | Sold | $53,000-6.9%$47/sqft |
Source: East Tennessee Realtors #799214 Report a problem | ||
| 5/22/2012 | Price change | $56,900-5%$51/sqft |
Source: The Property Shoppe #799214 Report a problem | ||
| 4/26/2012 | Listed for sale | $59,900-17%$54/sqft |
Source: The Property Shoppe #799214 Report a problem | ||
| 4/2/2012 | Sold | $72,165-17.5%$65/sqft |
Source: Public Record Report a problem | ||
| 10/27/2011 | Listed for sale | $87,500+9.4%$78/sqft |
Source: bestway realty, llc #799214 Report a problem | ||
| 5/14/2009 | Sold | $80,000+21.2%$72/sqft |
Source: Public Record Report a problem | ||
| 6/15/2005 | Sold | $66,000$59/sqft |
Source: Public Record Report a problem | ||
Public tax history
| Year | Property taxes | Tax assessment |
|---|---|---|
| 2025 | $720 | $53,325 |
| 2024 | $720 | $53,325 |
| 2023 | $720 +13% | $53,325 +59.9% |
| 2022 | $637 | $33,350 |
| 2021 | $637 | $33,350 |
| 2020 | $637 | $33,350 |
| 2019 | $637 +83.2% | $33,350 +83.2% |
| 2018 | $348 -0.1% | $18,200 +1.8% |
| 2017 | $348 -2% | $17,875 |
| 2016 | $355 +0% | $17,875 -0.1% |
| 2015 | $355 | $17,886 |
| 2014 | $355 | $17,886 |
| 2013 | $355 -0.3% | $17,886 |
| 2012 | $356 -10.5% | $17,886 -10.5% |
| 2011 | $398 | $19,984 |
| 2010 | $398 +48.5% | $19,984 |
| 2009 | $268 | $19,984 |
| 2008 | $268 | $19,984 |
| 2007 | $268 -28.7% | $19,984 |
| 2006 | $376 +49.9% | $19,984 +49.9% |
| 2005 | $251 | $13,334 |
| 2004 | $251 | $13,334 |
| 2002 | $251 | $13,334 |
| 2001 | -- | $13,334 -75% |
| 2000 | -- | $53,337 |
Find assessor info on the county website
Monthly payment
Est. payment
Payment breakdown
Explore the cost of this home by adjusting the details. Changes won't be saved.Climate risks
Neighborhood: 38565
Similar homes
- $275,0003 bd2 ba1.3k sqft1414 Pilgrim Dr, Grimsley, TN 38565Active
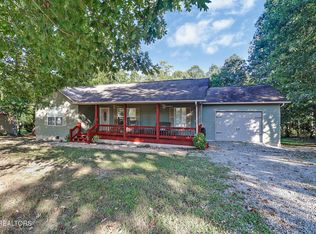
 MLS ID #1355624, Sheryl Webb, Weichert, Realtors-The Webb Agency. East Tennessee Realtors
 - $322,0004 bd3 ba1.5k sqft629 Hollis Miller Ct, Grimsley, TN 38565For Sale By Owner
- $289,0003 bd2 ba1.1k sqft152 Goney Rd, Grimsley, TN 38565For Sale

 MLS ID #245741, Rhonda Darrow, Home Touch Realty LLC. UCMLS
 - $359,9003 bd2 ba1.2k sqft(Undisclosed Address), Jamestown, TN 38556For Sale
 MLS ID #247308, Todd Stephens, Crye-Leike Brown Executive Realty. UCMLS
 - $239,9003 bd2 ba1.2k sqft906 Buffalo Trl, Clarkrange, TN 38553ActiveMLS ID #1356328, Deborah Mountain, Bestway Realty. East Tennessee Realtors
- $389,0002 bd2 ba1.5k sqft366 Swallows Xing, Grimsley, TN 38565ActiveMLS ID #1344148, Deborah Mountain, Bestway Realty. East Tennessee Realtors
- $330,0002 bd2 ba1.4k sqft126 Andrea Ln, Monterey, TN 38574For Sale
 MLS ID #3593974, Jim Stoneburner. RealTracs MLS as distributed by MLS GRID
 - $310,0003 bd2 ba1.3k sqft838 Buffalo Trl, Clarkrange, TN 38553For SaleMLS ID #246379, Shane McCloud, LPT Realty. UCMLS
- $265,0003 bd2 ba1.2k sqft634 Robs Rd, Grimsley, TN 38565ActiveMLS ID #1301497, Erica Styles, Allardt Real Estate Association LLC. East Tennessee Realtors
- $299,0002 bd2 ba1.3k sqft4720 S York Hwy, Jamestown, TN 38556ActiveMLS ID #1343597, Bart Neely, Bestway Realty. East Tennessee Realtors
- $339,9003 bd2 ba1.6k sqft1222 Press Beaty Rd, Jamestown, TN 38556ActiveMLS ID #1355492, Lisa Craver, Zach Taylor Real Estate. East Tennessee Realtors
- $329,0003 bd2 ba1.3k sqft807 Dulog Trl, Jamestown, TN 38556ActiveMLS ID #1355744, Sheila Shaver, Country Home Realty. East Tennessee Realtors
- $265,0003 bd3 ba1.2k sqft2716 Tinchtown Rd, Jamestown, TN 38556ActiveMLS ID #1355985, Rachael Vaughn, Mitchell Real Estate & Auction. East Tennessee Realtors
- $299,9003 bd2 ba1.4k sqft1243 Franklin Loop #10, Clarkrange, TN 38553For SaleMLS ID #243784, Lisa Garrett, Mitchell Real Estate & Auction Co.. UCMLS
- $299,9003 bd2 ba1.4k sqft1243 Franklin Loop, Clarkrange, TN 38553ActiveMLS ID #1337303, Lisa Ann Garrett, Mitchell Real Estate & Auction. East Tennessee Realtors
- $265,0003 bd2 ba1.3k sqft1255 Franklin Loop, Clarkrange, TN 38553For SaleMLS ID #247253, Shannon Gomez, Keller Williams Realty DBA Cookeville RE Company. UCMLS
- $319,9003 bd2 ba1.5k sqft106 Maca Ridge Cir, Clarkrange, TN 38553For SaleMLS ID #245100, Andy Peterson, eXp Realty. UCMLS
- $349,0003 bd2 ba1.5k sqft1081 Old Sunbright Rd, Jamestown, TN 38556For SaleMLS ID #246568, Rhonda Darrow, Home Touch Realty LLC. UCMLS
- $369,9003 bd2 ba1.6k sqft142 Creekview Ct, Jamestown, TN 38556For SaleMLS ID #247312, Todd Stephens, Crye-Leike Brown Executive Realty. UCMLS
