Skip main navigation
For sale
  • $414,900

    878 High Pointe Cir, Minneola, FL 34715

    4beds
    1,975sqft
    : 
    Loading
    Get pre-qualified
    Single Family Residence
    Built in 1997
    10,858 Square Feet Lot
    $407,600 Zestimate®
    $210/sqft
    $34/mo HOA

    What's special

    Screen-enclosed poolModern finishesScreened lanaiQuartz countertopsSun-filled breakfast nookResort-style outdoor entertainingUndermount sink
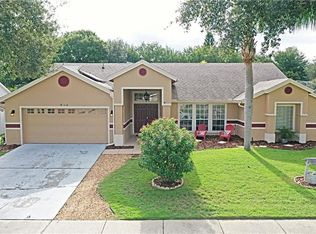
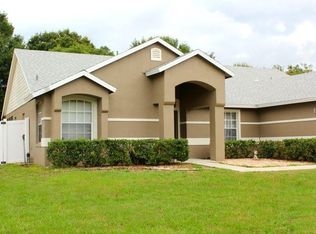
    Virtually Staged. This four-bedroom, two-bathroom home showcases a split bedroom floorplan that separates the primary suite from secondary bedrooms, creating distinct zones for privacy and comfort. The thoughtful layout pairs modern finishes with resort-style outdoor entertaining, anchored by a screen-enclosed pool and screened lanai. The kitchen is the heart of daily activity, featuring stainless steel appliances, quartz countertops, an undermount sink, and a custom tile backsplash. A sun-filled breakfast nook flows naturally from this space, ideal for morning routines or casual gatherings. Luxury vinyl plank flooring runs throughout the main room, great room, formal dining area, entry foyer, and primary bedroom suite, creating visual continuity and easy maintenance. The open floor plan connects these spaces smoothly, allowing natural flow between cooking, dining, and relaxation areas. The primary suite includes a garden tub and dual vanity in the main bath, offering spa-like comfort for daily routines. Sliding glass doors connect interior spaces to the outdoors, where mature landscaping frames a covered front porch and secluded backyard patio. The screen-enclosed pool with poolside covered patio extends the entertainment experience, while an architectural shingle roof provides lasting durability. Remote-controlled garage entry adds modern convenience to daily operations. Additional storage throughout the home ensures organization remains effortless. The Minneola location offers easy access to the Florida Turnpike, placing you minutes from Waterfront Park and near Citrus Tower. South Lake Hospital is close by, ensuring peace of mind for your resident's healthcare needs. This home balances indoor comfort with outdoor entertaining, creating the lifestyle you've been seeking. Schedule your private showing today to experience this home's smooth blend of comfort and style.
    18 days
    |
    1,203
    |
    107
    |

    Likely to sell faster than

    Zillow last checked:

    Listing updated:

    Listed by:

    Patrick D'Agostino 321-467-4555,

    GLORY INTL. REAL ESTATE CO 386-775-7778

    Source: Stellar MLS,MLS#: O6418196MLS LogoOriginating MLS: West Volusia

    Loading...

      Facts & features

      Interior

      Bedrooms & bathrooms
      • Bedrooms: 4
      • Bathrooms: 2
      • Full bathrooms: 2
      Rooms
      • Room types: Family Room, Utility Room
      Primary bedroom
      • Features: Walk-In Closet(s)
      • Level: First
      • Area: 182 Square Feet
      • Dimensions: 13x14
      Bedroom 4
      • Features: Storage Closet
      • Level: First
      • Area: 110 Square Feet
      • Dimensions: 10x11
      Bathroom 2
      • Features: Storage Closet
      • Level: First
      • Area: 130 Square Feet
      • Dimensions: 10x13
      Bathroom 3
      • Features: Storage Closet
      • Level: First
      • Area: 100 Square Feet
      • Dimensions: 10x10
      Dining room
      • Features: No Closet
      • Level: First
      • Area: 154 Square Feet
      • Dimensions: 11x14
      Family room
      • Features: No Closet
      • Level: First
      • Area: 266 Square Feet
      • Dimensions: 19x14
      Kitchen
      • Features: Storage Closet
      • Level: First
      • Area: 130 Square Feet
      • Dimensions: 13x10
      Living room
      • Features: No Closet
      • Level: First
      • Area: 330 Square Feet
      • Dimensions: 15x22
      Heating
      • Central, Electric, Heat Pump
      Cooling
      • Central Air
      Appliances
      • Included: Dishwasher, Disposal, Electric Water Heater, Microwave, Range, Refrigerator
      • Laundry: Laundry Room
      Features
      • Ceiling Fan(s), High Ceilings, Kitchen/Family Room Combo, Open Floorplan, Split Bedroom, Walk-In Closet(s)
      • Flooring: Luxury Vinyl
      • Windows: Window Treatments
      • Has fireplace: No
      Interior area
      • Total structure area: 2,985
      • Total interior livable area: 1,975 sqft
      Video & virtual tour

      Property

      Parking
      • Total spaces: 2
      • Parking features: Driveway, Garage Door Opener
      • Attached garage spaces: 2
      • Has uncovered spaces: Yes
      Features
      • Levels: One
      • Stories: 1
      • Patio & porch: Enclosed, Patio
      • Exterior features: Irrigation System, Sidewalk
      • Has private pool: Yes
      • Pool features: Gunite, In Ground, Screen Enclosure
      • Fencing: Vinyl
      • Has view: Yes
      • View description: Trees/Woods
      Lot
      • Size: 10,858 Square Feet
      • Features: Flag Lot
      • Residential vegetation: Mature Landscaping
      Details
      • Parcel number: 172226080500008500
      • Zoning: RSF-2
      • Special conditions: None

      Construction

      Type & style
      • Home type: SingleFamily
      • Architectural style: Florida,Ranch
      • Property subtype: Single Family Residence
      Materials
      • Block
      • Foundation: Block, Slab
      • Roof: Shingle
      Condition
      • New construction: No
      • Year built: 1997

      Utilities & green energy

      • Sewer: Septic Tank
      • Water: Public
      • Utilities for property: BB/HS Internet Available, Cable Available, Electricity Connected, Water Connected

      Community & HOA

      Community
      • Features: Deed Restrictions, Sidewalks
      • Pet fee: $0 monthly
      • Subdivision: MINNEOLA HIGH POINTE PH 02
      HOA
      • Has HOA: Yes
      • Services included: Community Pool, Manager
      • HOA fee: $34 monthly
      • HOA name: Richard Drake
      • HOA phone: 352-243-4595
      Location
      • Region: Minneola

      Financial & listing details

      • Price per square foot: $210/sqft
      • Tax assessed value: $364,808
      • Annual tax amount: $6,051
      • Date on market: 6/19/2026
      • Cumulative days on market: 18 days
      • Listing terms: Cash,Conventional,FHA,USDA Loan,VA Loan
      • Ownership: Fee Simple
      • Total actual rent: 0
      • Electric utility on property: Yes
      • Road surface type: Asphalt

        Estimated market value

        $407,600

        $387,000 - $428,000

        $2,772/mo

        Price history

        DateEventPrice
        6/19/2026Listed for sale$414,900+99.5%$210/sqft
        Source: Stellar MLS #O6418196 Report a problem
        10/10/2025Listing removed$2,649$1/sqft
        Source: Zillow Rentals Report a problem
        10/2/2025Price change$2,649-4.3%$1/sqft
        Source: Zillow Rentals Report a problem
        9/23/2025Price change$2,769-1.8%$1/sqft
        Source: Zillow Rentals Report a problem
        9/2/2025Listed for rent$2,819+15.3%$1/sqft
        Source: Zillow Rentals Report a problem
        2/29/2024Listing removed--
        Source: Zillow Rentals Report a problem
        2/14/2024Price change$2,445-3.9%$1/sqft
        Source: Zillow Rentals Report a problem
        1/30/2024Listed for rent$2,545+30%$1/sqft
        Source: Zillow Rentals Report a problem
        6/24/2020Listing removed$1,958$1/sqft
        Source: Home Partners of America LLC Report a problem
        5/15/2020Price change$1,958+0.7%$1/sqft
        Source: Home Partners of America LLC Report a problem
        4/30/2020Price change$1,945-2.5%$1/sqft
        Source: Home Partners of America LLC Report a problem
        4/16/2020Price change$1,995-2.4%$1/sqft
        Source: Home Partners of America LLC Report a problem
        3/27/2020Price change$2,045-2.4%$1/sqft
        Source: 4 Rent Management Group Report a problem
        3/17/2020Price change$2,095-2.3%$1/sqft
        Source: 4 Rent Management Group Report a problem
        3/2/2020Listed for rent$2,145+10.3%$1/sqft
        Source: 4 Rent Management Group Report a problem
        1/22/2018Listing removed$1,945$1/sqft
        Source: Pathlight Property Management Report a problem
        12/12/2017Listed for rent$1,945$1/sqft
        Source: Pathlight Property Management Report a problem
        8/29/2017Sold$208,000-7.1%$105/sqft
        Source: Public Record Report a problem
        7/27/2017Price change$224,000-4.3%$113/sqft
        Source: LOWERY'S REAL ESTATE GROUP #G4844695 Report a problem
        7/27/2017Pending sale$234,000$118/sqft
        Source: LOWERY'S REAL ESTATE GROUP #G4844695 Report a problem
        7/9/2017Listed for sale$234,000+1125.1%$118/sqft
        Source: LOWERY'S REAL ESTATE GROUP #G4844695 Report a problem
        7/23/1997Sold$19,100$10/sqft
        Source: Public Record Report a problem

        Public tax history

        YearProperty taxesTax assessment
        2025$6,051 +4.2%$327,950 +10%
        2024$5,804 +5.8%$298,140 +10%
        2023$5,487 +18%$271,040 +10%
        2022$4,652 +9.8%$246,400 +10%
        2021$4,235 +0.8%$224,004 +4%
        2020$4,202 +6.3%$215,316 +10%
        2019$3,953 +1.2%$195,742 0%
        2018$3,906 $195,787 +55.9%
        2017$3,906 +126.6%$125,613 +2.1%
        2016$1,724 +1.8%$123,030 +0.7%
        2015$1,694 -1.7%$122,175 +0.8%
        2014$1,724 +8.9%$121,206 +1.5%
        2013$1,583 -0.7%$119,415 0%
        2012$1,594 -9.9%$119,461 -6%
        2011$1,770 -14.4%$127,063 -12.5%
        2010$2,068 +8.8%$145,151 +2.7%
        2009$1,901 +0.2%$141,335 +0.1%
        2008$1,897 -7.7%$141,194 +3%
        2007$2,055 -5.4%$137,082 +2.5%
        2006$2,174 +0.6%$133,739 +3%
        2005$2,160 +9.2%$129,844
        2004$1,978 -0.5%--
        2003$1,989 +2.9%$126,682 +4.9%
        2002$1,933 +7.2%$120,814 +1.6%
        2001$1,803 +0%$118,912
        2000$1,803 $118,912

        Find assessor info on the county website

        Monthly payment

        Est. payment

        Payment breakdown

        Explore the cost of this home by adjusting the details. Changes won't be saved.
        All calculations are estimates and provided by Zillow, Inc. for informational purposes only. Actual amounts may vary.
        HOA fees may include property taxes on listings classified as Co-Ops. Contact the listing agent and/or owner for fee details.
        Mortgage interest rates are dependent on a number of factors, including credit score, down payment, and repayment length. Interest rate data provided by Zillow Group Marketplace, Inc. as of 1/1/1970 from various mortgage lenders with which we have lead or other similar arrangements; the Estimated Payment is an average of those rates.
        See how much you could borrow to make a competitive offer.

        Climate risks

        Neighborhood: 34715

        Getting around

        35 / 100
        Car-Dependent
        49 / 100
        Somewhat Bikeable

        Nearby schools

        GreatSchools rating

        A local agent can set up tours, give advice and negotiate with sellers.

        Browse local experts

        Similar homes

        Skip to the end of the carouselSkip to the beginning of the carousel