Welcome to this stunning move-in ready home! With 3 bedrooms, 2.5 baths and a loft offering everything you need for comfortable and energy-efficient living. 1808 sq ft home providing plenty of open space and flex space for all of your needs. Updates including a NEW ROOF, NEW SIDING (fully wrapped exterior to help save on heating bills), NEW WINDOWS, NEW FRONT DOOR & NEW BACK SLIDING DOOR provide a sleek look along with enhanced insulation. Updates just keep going, enjoy the NEW CARPET and admire the elegance of the NEW LUXURY VINYL PLANK FLOORING. Prepare meals in the revamped kitchen, complete with a NEW dishwasher and NEW microwave, and enjoy the convenience of the insulated attic and garage door. The bright and airy owner's suite features a private bath and a spacious walk-in closet, ensuring a perfect retreat at the end of the day. Relax outdoors under the stylish pergola with lights and privacy shades, or tend to your favorite plants in the raised garden beds. The fully fenced backyard provides plenty of privacy and space for leisure activities. Ideal for families, this home is perfectly situated close to shopping, dining, grocery stores, hospitals, downtown attractions, and the airport. Popular Avon School district. Don't miss the chance to make this beautifully remodeled home your own! Schedule a showing today.
Sold
$311,000
878 Hollowood Ln, Avon, IN 46123
3beds
1,808sqft
Residential, Single Family Residence
Built in 2001
7,405 Square Feet Lot
$320,200 Zestimate®
$172/sqft
$2,129 Estimated rent
Home value
$320,200
Estimated sales range
Not available
$2,129/mo
Zestimate® history
Owner options
List your home for rent
$2,129/mo
Rent Zestimate®
Find your next renter with Zillow Rental Manager. Plus, with online applications, you can quickly screen prospective tenants – for free.
$2,129/mo
Rent Zestimate®
Refinance and save
$2,371/mo
Est. payment
Refinancing to a lower rate could help reduce your monthly payments and save thousands over the life of the loan.
$2,371/mo
Est. payment
Explore your selling options
Work with a Zillow partner agent
Leverage their expertise and Zillow's premium Showcase listings to get your home seen by more buyers.
Get startedList with your own agent
Get your home in front of millions of buyers by listing it on Zillow.
Learn how to do itSell it yourself
Take full control of how buyers see your home on Zillow by listing For Sale by Owner (FSBO).
List your homeWhat's special
Garage doorStylish pergolaPrivate bathSpacious walk-in closetRaised garden bedsRevamped kitchenNew windows
Zillow last checked:
Listing updated:
Listed by:
Jennifer Turner 317-504-5072,
Carpenter, REALTORS®
Bought with:
Frederick Catron
F.C. Tucker Company
Source: MIBOR as distributed by MLS GRID,MLS#: 22021938
Facts & features
Interior
Bedrooms & bathrooms
- Bedrooms: 3
- Bathrooms: 3
- Full bathrooms: 2
- 1/2 bathrooms: 1
- Main level bathrooms: 1
Primary bedroom
- Features: Closet Walk in
Primary bathroom
- Features: Suite, Tub Full with Shower
Kitchen
- Description: Kitchen Some Updates
Heating
- Heat Pump
Cooling
- Has cooling: Yes
Appliances
- Included: Dishwasher, Disposal, Microwave, Electric Oven, Refrigerator, Water Heater
- Laundry: Connections All, Upper Level
Features
- Attic Access, Bookcases, High Ceilings, Vaulted Ceiling(s), Ceiling Fan(s), High Speed Internet, Eat-in Kitchen, Wired for Data, Pantry, Smart Thermostat, Walk-In Closet(s)
- Windows: Screens, WoodWorkStain/Painted
- Has basement: No
- Attic: Access Only
Interior area
- Total structure area: 1,808
- Total interior livable area: 1,808 sqft
Property
Parking
- Total spaces: 2
- Parking features: Attached
- Attached garage spaces: 2
- Details: Garage Parking Other(Garage Door Opener, Keyless Entry)
Features
- Levels: Two
- Stories: 2
- Patio & porch: Covered, Patio
- Exterior features: Playground
- Fencing: Fenced,Fence Full Rear
Lot
- Size: 7,405 Square Feet
- Features: Trees-Small (Under 20 Ft)
Details
- Additional structures: Gazebo
- Parcel number: 320906235004000022
- Horse amenities: None
Construction
Type & style
- Home type: SingleFamily
- Architectural style: Traditional
- Property subtype: Residential, Single Family Residence
Materials
- Brick, Vinyl Siding
- Foundation: Slab
Condition
- Updated/Remodeled
- New construction: No
- Year built: 2001
Utilities & green energy
- Electric: 200+ Amp Service
- Water: Municipal/City
- Utilities for property: Electricity Connected, Sewer Connected, Water Connected
Community & HOA
Community
- Subdivision: Avon Trails
HOA
- Has HOA: Yes
- Amenities included: Insurance, Maintenance, Management, Playground, Pool, Trail(s)
- Services included: Entrance Common, Insurance, Maintenance, Nature Area, Management, Walking Trails
- HOA fee: $489 annually
- HOA phone: 317-541-0000
Location
- Region: Avon
Financial & listing details
- Price per square foot: $172/sqft
- Tax assessed value: $258,600
- Annual tax amount: $2,408
- Date on market: 3/4/2025
- Cumulative days on market: 5 days
- Electric utility on property: Yes
Price history
| Date | Event | Price |
|---|---|---|
| 3/31/2025 | Sold | $311,000+5.4%$172/sqft |
Source:  MIBOR as distributed by MLS GRID #22021938 Report a problem MIBOR as distributed by MLS GRID #22021938 Report a problem | ||
| 3/10/2025 | Pending sale | $295,000$163/sqft |
Source: MIBOR as distributed by MLS GRID #22021938 Report a problem | ||
| 3/4/2025 | Listed for sale | $295,000$163/sqft |
Source: MIBOR as distributed by MLS GRID #22021938 Report a problem | ||
Public tax history
| Year | Property taxes | Tax assessment |
|---|---|---|
| 2025 | $2,787 +18.2% | $258,600 +3% |
| 2024 | $2,357 +1.5% | $251,000 +15% |
| 2023 | $2,321 +34.4% | $218,300 +5.2% |
| 2022 | $1,727 +6.3% | $207,500 +29.9% |
| 2021 | $1,625 +9% | $159,700 +4.5% |
| 2020 | $1,490 -7.1% | $152,800 +5.9% |
| 2019 | $1,604 +22.4% | $144,300 +2.9% |
| 2018 | $1,311 -1.1% | $140,200 +3.3% |
| 2017 | $1,326 +13% | $135,700 +2.3% |
| 2016 | $1,173 +1.7% | $132,600 +10.6% |
| 2014 | $1,153 -0.2% | $119,900 +3.1% |
| 2013 | $1,156 -4.8% | $116,300 -5.1% |
| 2011 | $1,214 -0.2% | $122,600 +0.8% |
| 2010 | $1,216 +16.5% | $121,600 -0.7% |
| 2009 | $1,044 -3.1% | $122,500 +1.7% |
| 2007 | $1,077 -26.8% | $120,400 -7.7% |
| 2006 | $1,472 | $130,400 +13% |
| 2005 | -- | $115,400 |
Find assessor info on the county website
Neighborhood: 46123
Nearby homes
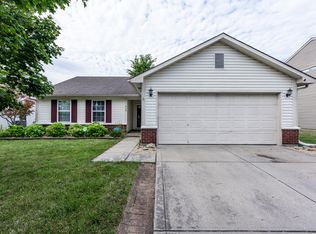
- $247,0003 bd2 ba1.2k sqft868 Hollowood Ln, Avon, IN 46123Sold

- $244,0003 bd2 ba1.4k sqft888 Hollowood Ln, Avon, IN 46123Off Market
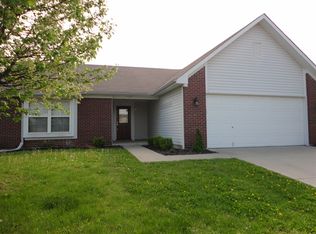
- $252,5003 bd2 ba1.4k sqft858 Hollowood Ln, Avon, IN 46123Off Market
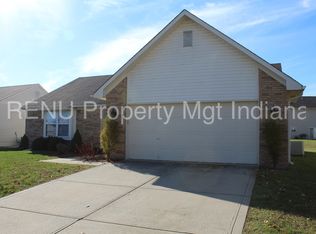
- $265,6003 bd2 ba1.4k sqft9765 Lomax Dr, Avon, IN 46123Off Market
- $251,0003 bd2 ba1.2k sqft883 Hollowood Ln, Avon, IN 46123Sold
- $267,8003 bd2 ba1.4k sqft9758 Stonewall Ln, Avon, IN 46123Off Market
- $276,7003 bd2 ba1.5k sqft9748 Stonewall Ln, Avon, IN 46123Off Market
- $275,3003 bd2 ba1.2k sqft873 Hollowood Ln, Avon, IN 46123Off Market
Nearby schools
GreatSchools rating
- 8/10Maple Elementary SchoolGrades: K-4Distance: 2.6 mi
- 10/10Avon Middle School NorthGrades: 7-8Distance: 1.6 mi
- 10/10Avon High SchoolGrades: 9-12Distance: 3.3 mi
Schools provided by the listing agent
- Elementary: Maple Elementary School
- Middle: Avon Middle School North
- High: Avon High School
Source: MIBOR as distributed by MLS GRID. This data may not be complete. We recommend contacting the local school district to confirm school assignments for this home.
Get a cash offer in 3 minutes
Find out how much your home could sell for in as little as 3 minutes with a no-obligation cash offer.
Estimated market value
$320,200
Get a cash offer in 3 minutes
Find out how much your home could sell for in as little as 3 minutes with a no-obligation cash offer.
Estimated market value
$320,200
- Indiana
- Hendricks County
- Avon
- 46123
- 878 Hollowood Ln
Nearby cities
Nearby zip codes
Other Avon Topics
