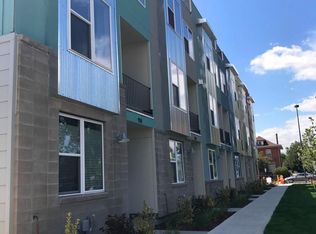
Welcome to 878 Kalamath Street - a beautifully designed 3-bedroom, 4-bathroom townhome offering modern comfort, exceptional walkability, and outstanding investment potential. Ideally situated just steps from the vibrant Santa Fe Arts District, you'll enjoy easy access to renowned art galleries, local restaurants, breweries, coffee shops, shopping, and entertainment. Inside, the open-concept floor plan showcases striking architectural details and upgrades that add warmth, character, and visual interest throughout the main living spaces. The stunning kitchen serves as the heart of the home and features sleek cabinetry, a designer tile backsplash, stainless steel appliances, a gas range, quartz countertops, elegant pendant lighting, and a spacious center island perfect for gathering with family and friends. The thoughtfully designed layout includes three spacious bedrooms, four bathrooms, and an oversized one-car garage. Large windows fill the home with natural light, creating a bright and inviting atmosphere throughout.
One of the property's standout features is the expansive rooftop deck, where you can enjoy breathtaking city skyline and mountain views while entertaining guests or relaxing. Located near the proposed new Denver Broncos stadium development, this home offers exciting long-term growth potential in one of Denver's most desirable and evolving neighborhoods. Whether you're looking for a primary residence, second home, or investment opportunity, this exceptional townhome delivers the perfect combination of style, location, and lifestyle.
Pending
Price cut: $24.9K (6/18)
$625,000
878 Kalamath Street, Denver, CO 80204
3beds
1,691sqft
Townhouse
Built in 2016
944 Square Feet Lot
$619,200 Zestimate®
$370/sqft
$-- HOA
What's special
Oversized one-car garageExpansive rooftop deckGas rangeFour bathroomsStainless steel appliancesDesigner tile backsplashQuartz countertops
- 33 days |
- 551 |
- 48 |
Zillow last checked:
Listing updated:
Listed by:
Kathlene Weaver 303-918-7006 team@thedreamweaversre.com,
RE/MAX Professionals
Source: REcolorado as distributed by MLS GRID,MLS#: 8000000
Facts & features
Interior
Bedrooms & bathrooms
- Bedrooms: 3
- Bathrooms: 4
- Full bathrooms: 1
- 3/4 bathrooms: 2
- 1/2 bathrooms: 1
- Main level bathrooms: 2
- Main level bedrooms: 1
Bedroom
- Description: Privately Located
- Level: Main
Bedroom
- Description: Spacious With Walk-In Closet, 3/4 En Suite Bath - Functions As An Additional Primary Bedroom
- Level: Upper
Bedroom
- Description: Large With Two Closets, Ceiling Fan & Full En Suite Bath With Dual Vanities
- Features: Primary Suite
- Level: Upper
Bathroom
- Description: Stunning With Hard Surface Countertops & Striking Cabinets
- Level: Main
Bathroom
- Description: Well Appointed With A Pedestal Sink & Updated Wainscotting
- Level: Main
Bathroom
- Description: En Suite With Gorgeous Finishes Including Hard Surface Countertops & Floor-To-Ceiling Tile
- Features: En Suite Bathroom
- Level: Upper
Bathroom
- Description: With Tasteful Finishes Including Hard Surface Countertops, Dual Vanities, Beautiful Cabinets & More
- Features: Primary Suite
- Level: Upper
Heating
- Forced Air, Natural Gas
Cooling
- Central Air
Appliances
- Included: Dishwasher, Disposal, Dryer, Microwave, Oven, Refrigerator, Washer
- Laundry: In Unit
Features
- Ceiling Fan(s), Eat-in Kitchen, Entrance Foyer, Kitchen Island, Open Floorplan, Quartz Counters, Walk-In Closet(s)
- Windows: Double Pane Windows
- Has basement: No
- Common walls with other units/homes: 2+ Common Walls
Interior area
- Total structure area: 1,691
- Total interior livable area: 1,691 sqft
- Finished area above ground: 1,691
Video & virtual tour
Property
Parking
- Total spaces: 1
- Parking features: Dry Walled, Oversized
- Attached garage spaces: 1
Features
- Levels: Three Or More
- Patio & porch: Patio, Rooftop
- Has view: Yes
- View description: City, Mountain(s)
Lot
- Size: 944 Square Feet
Details
- Parcel number: 504413091
- Zoning: G-MU-3
- Special conditions: Standard
Construction
Type & style
- Home type: Townhouse
- Property subtype: Townhouse
- Attached to another structure: Yes
Materials
- Frame, Other, Stucco
- Roof: Unknown
Condition
- Year built: 2016
Utilities & green energy
- Sewer: Public Sewer
- Water: Public
Community & HOA
Community
- Subdivision: Lincoln Park
HOA
- Has HOA: No
Location
- Region: Denver
Financial & listing details
- Price per square foot: $370/sqft
- Tax assessed value: $710,800
- Annual tax amount: $3,480
- Date on market: 6/4/2026
- Listing terms: Cash,Conventional,FHA,VA Loan
- Exclusions: All Personal Belongings Including Window Curtains And Rods.
- Ownership: Individual
Estimated market value
$619,200
$588,000 - $650,000
$3,297/mo
Price history
| Date | Event | Price |
|---|---|---|
| 7/1/2026 | Pending sale | $625,000$370/sqft |
Source: | ||
| 6/18/2026 | Price change | $625,000-3.8%$370/sqft |
Source: | ||
| 6/4/2026 | Listed for sale | $649,900+44.7%$384/sqft |
Source: | ||
| 8/10/2023 | Listing removed | -- |
Source: Zillow Rentals Report a problem | ||
| 7/29/2023 | Listed for rent | $3,800$2/sqft |
Source: Zillow Rentals Report a problem | ||
| 8/18/2017 | Sold | $449,035$266/sqft |
Source: Public Record Report a problem | ||
Public tax history
| Year | Property taxes | Tax assessment |
|---|---|---|
| 2024 | $3,405 +18.5% | $43,940 -6.6% |
| 2023 | $2,874 +3.6% | $47,070 +30.2% |
| 2022 | $2,774 +16.4% | $36,140 -2.8% |
| 2021 | $2,383 +2.9% | $37,180 +15.7% |
| 2020 | $2,316 -7.4% | $32,125 -0.7% |
| 2019 | $2,501 | $32,350 +0.1% |
| 2018 | $2,501 +113.3% | $32,330 +112.7% |
| 2017 | $1,172 | $15,200 |
Find assessor info on the county website
Monthly payment
Est. payment$--/mo
Payment breakdown
Explore the cost of this home by adjusting the details. Changes won't be saved.All calculations are estimates and provided by Zillow, Inc. for informational purposes only. Actual amounts may vary.
HOA fees may include property taxes on listings classified as Co-Ops. Contact the listing agent and/or owner for fee details.
Mortgage interest rates are dependent on a number of factors, including credit score, down payment, and repayment length. Interest rate data provided by Zillow Group Marketplace, Inc. as of 1/1/1970 from various mortgage lenders with which we have lead or other similar arrangements; the Estimated Payment is an average of those rates.
See how much you could borrow to make a competitive offer.
Climate risks
Neighborhood: Lincoln Park
Nearby schools
GreatSchools rating
- 2/10Greenlee Elementary SchoolGrades: PK-5Distance: 0.3 mi
- 2/10West Middle SchoolGrades: 6-8Distance: 0.3 mi
- 3/10West High SchoolGrades: 9-12Distance: 0.3 mi
Schools provided by the listing agent
- Elementary: Greenlee
- Middle: Strive Westwood
- High: KIPP Denver Collegiate High School
- District: Denver 1
Source: REcolorado as distributed by MLS GRID. This data may not be complete. We recommend contacting the local school district to confirm school assignments for this home.
A local agent can set up tours, give advice and negotiate with sellers.
- Colorado
- Denver County
- Denver
- 80204
- Lincoln Park
- 878 Kalamath Street