Skip main navigation
Closed
  • $165,000

    878 Keystone Dr, Cleveland Heights, OH 44121

    3beds
    1,967sqft
    Single Family Residence
    Built in 1942
    5,201.06 Square Feet Lot
    $195,000 Zestimate®
    $84/sqft
    $1,581 Estimated rent

    Home value

    $195,000

    $181,000 - $209,000

    $1,581/mo

    Zestimate® history
    Loading
    Loading...

    Owner options

    List your home for rent

    $1,581/mo

    Rent Zestimate®

    Find your next renter with Zillow Rental Manager. Plus, with online applications, you can quickly screen prospective tenants – for free.

    Learn more

    $1,581/mo

    Rent Zestimate®

    Refinance and save

    $1,230/mo

    Est. payment

    Refinancing to a lower rate could help reduce your monthly payments and save thousands over the life of the loan.

    See today's rates

    $1,230/mo

    Est. payment

    Explore your selling options

    Work with a Zillow partner agent

    Leverage their expertise and Zillow's premium Showcase listings to get your home seen by more buyers.

    Get started

    List with your own agent

    Get your home in front of millions of buyers by listing it on Zillow.

    Learn how to do it

    Sell it yourself

    Take full control of how buyers see your home on Zillow by listing For Sale by Owner (FSBO).

    List your home

    What's special

    Home officeSpacious deckElegant wood floorsHeart of cleveland heightsDouble sinkUpdated landscaping framesPristine roof
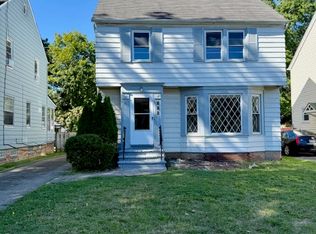
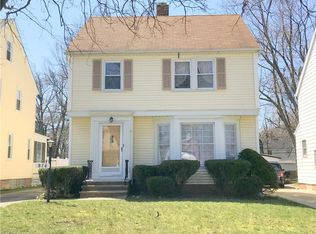
    Nestled in the heart of Cleveland Heights, this charming well-maintained colonial boasts 3 beds, 1.5 baths, central air and a comfortable atmosphere! Fresh siding, windows and a pristine roof, all replaced in 2011. Updated landscaping frames the property, while a spacious deck and fenced backyard provide an ideal space for outdoor gatherings, privacy and relaxation. A convenient shed and two-car garage offer ample storage for outdoor equipment and vehicles. Step inside to discover an inviting interior featuring a seamless flow between the main living areas. The spacious living room greets you with abundant natural light which highlights the wood-burning fireplace—a perfect spot to cozy up on chilly evenings. Adjacent, the formal dining room boasts elegant wood floors, built-in storage, and a doorway leading to the delightful sunroom, where you can enjoy your morning coffee or evening sip of wine. The eat-in kitchen is equipped with a range, refrigerator, double sink and disposal - all stay. Ample cabinetry and counter space provide room for prep, while the adjoining eating nook offers a casual dining area for enjoying meals. The second level offers 3 nice sized bedrooms. Two bedrooms feature wood floors, and all provide ample closet space, and an abundance of natural light. One of the bedrooms even boasts a charming balcony. You will also find a full bathroom with tub/shower, a linen closet and a large cedar closet. The walk-up attic offers endless potential for additional living space. Whether you envision a home office, playroom, or private retreat, the third floor awaits your design. The partially finished basement features glass block windows, 2020 hot water tank, a recreation area, and laundry area with double utility sink and 2022 washer/dryer included with acceptable offer. Additionally, the basement hosts a convenient half bath and ample storage space. Convenient to shopping, dining, parks, and schools, don't miss your chance!

    Zillow last checked:

    Listing updated:

    Listing Provided by:

    Jamie L Iannetta 216-839-5500klrw297@kw.com,

    Keller Williams Greater Metropolitan

    Bought with:

    Keith D Kiefer, 2017000466

    Kiefer Realty Group

    Source: MLS Now,MLS#: 5022783MLS LogoOriginating MLS: Akron Cleveland Association of REALTORS

    Facts & features

    Interior

    Bedrooms & bathrooms
    • Bedrooms: 3
    • Bathrooms: 2
    • Full bathrooms: 1
    • 1/2 bathrooms: 1
    Bedroom
    • Description: Flooring: Carpet
    • Level: Second
    Bedroom
    • Description: Flooring: Wood
    • Level: Second
    Bedroom
    • Description: Flooring: Wood
    • Level: Second
    Basement
    • Description: Flooring: Concrete
    • Level: Lower
    Dining room
    • Description: Flooring: Wood
    • Level: First
    Eat in kitchen
    • Description: Flooring: Laminate,Wood
    • Level: First
    Living room
    • Description: Flooring: Carpet
    • Features: Fireplace
    • Level: First
    Sunroom
    • Description: Flooring: Luxury Vinyl Tile
    • Level: First
    Heating
    • Forced Air, Gas
    Cooling
    • Central Air
    Appliances
    • Included: Dryer, Disposal, Range, Refrigerator, Washer
    • Laundry: In Basement
    Features
    • Built-in Features, Cedar Closet(s), Ceiling Fan(s), Entrance Foyer, Eat-in Kitchen, Storage
    • Basement: Full,Partially Finished
    • Number of fireplaces: 1
    • Fireplace features: Living Room, Wood Burning
    Interior area
    • Total structure area: 1,967
    • Total interior livable area: 1,967 sqft
    • Finished area above ground: 1,342
    • Finished area below ground: 625

    Property

    Parking
    • Total spaces: 2
    • Parking features: Detached, Garage
    • Garage spaces: 2
    Features
    • Levels: Three Or More
    • Patio & porch: Deck, Enclosed, Patio, Porch, Balcony
    • Exterior features: Balcony
    • Fencing: Back Yard,Privacy,Vinyl
    Lot
    • Size: 5,201 sqft
    Details
    • Additional structures: Shed(s)
    • Parcel number: 68217050

    Construction

    Type & style
    • Home type: SingleFamily
    • Architectural style: Colonial
    • Property subtype: Single Family Residence
    Materials
    • Stone, Vinyl Siding
    • Roof: Asphalt,Fiberglass
    Condition
    • Year built: 1942

    Utilities & green energy

    • Sewer: Public Sewer
    • Water: Public

    Community & neighborhood

    Location
    • Region: Cleveland Heights
    • Subdivision: Monticello Blvd

    Other

    Other facts
    • Listing terms: Cash,Conventional,FHA

    Price history

    DateEventPrice
    4/30/2024Sold$165,000-2.9%$84/sqft
    Source: MLS Now #5022783 Report a problem
    3/22/2024Pending sale$170,000$86/sqft
    Source: MLS Now #5022783 Report a problem
    3/13/2024Listed for sale$170,000+466.7%$86/sqft
    Source: MLS Now #5022783 Report a problem
    6/4/2009Sold$30,000-30.8%$15/sqft
    Source: Public Record Report a problem
    2/5/2009Sold$43,334-59.5%$22/sqft
    Source: Public Record Report a problem
    4/19/2001Sold$107,000+26.6%$54/sqft
    Source: MLS Now #1039283 Report a problem
    6/20/1995Sold$84,500$43/sqft
    Source: Public Record Report a problem

    Public tax history

    YearProperty taxesTax assessment
    2025$3,879 -4.2%$47,500
    2024$4,047 +10.6%$47,500 +41.5%
    2023$3,661 +0.5%$33,570
    2022$3,642 +2%$33,570
    2021$3,570 +0.4%$33,570 +11%
    2020$3,557 +5.8%$30,240
    2019$3,360 -2.4%$30,240
    2018$3,443 -6.4%$30,240 +0.5%
    2017$3,678 +5.5%$30,100
    2016$3,486 $30,100
    2015$3,486 -16.6%$30,100 -17%
    2014$4,181 +4.2%$36,270
    2013$4,012 +8.1%$36,270
    2012$3,712 -3%$36,270 -5.7%
    2011$3,828 +7.2%$38,470
    2010$3,572 +1.2%$38,470
    2009$3,529 +1.8%$38,470 -6%
    2008$3,467 +3%$40,920
    2007$3,366 +8.1%$40,920
    2006$3,113 +3.1%$40,920 +11.4%
    2005$3,021 -6.6%$36,720
    2004$3,233 +20.4%$36,720
    2003$2,685 +5.8%$36,720 +14.5%
    2002$2,537 -49.7%$32,060
    2001$5,040 +0.4%$32,060
    2000$5,021 $32,060

    Find assessor info on the county website

    Neighborhood: 44121

    Nearby schools

    GreatSchools rating
    Schools provided by the listing agent
    • District: Cleveland Hts-Univer - 1810

    Source: MLS Now. This data may not be complete. We recommend contacting the local school district to confirm school assignments for this home.

    Get a cash offer in 3 minutes
    Find out how much your home could sell for in as little as 3 minutes with a no-obligation cash offer.
    Estimated market value
    $195,000
    Get a cash offer in 3 minutes
    Find out how much your home could sell for in as little as 3 minutes with a no-obligation cash offer.
    Estimated market value
    $195,000