Welcome home! Nothing to do but move in and enjoy this beautiful 3 bedroom, 2 1/2 bath cape cod. From the moment you open the front door you will love the open concept two-story great room with gas fireplace, that opens to kitchen with updated grey cabinets, quartz countertops, stainless steel appliances, eating area and pantry. 1st Floor laundry, 1/2 bath with vessel sink, formal dining room and 1st floor master bedroom with vaulted ceiling. Master bath features a garden tub, stand alone shower and a double sink vanity. 2nd Floor features a loft overlooking the great room, perfect for a home office or gaming area. 2 More nice sized bedrooms and a full bath. Unfinished basement perfect for storage or to finish for additional living space. Just when you thought it can't get any better, step outside to your private backyard oasis. Pergola and patio surrounded by lovely landscaping. Irrigation system.
Closed
$400,000
878 Longbrook Dr, Wadsworth, OH 44281
3beds
2,077sqft
Single Family Residence
Built in 2000
0.38 Acres Lot
$410,300 Zestimate®
$193/sqft
$2,692 Estimated rent
Home value
$410,300
$353,000 - $476,000
$2,692/mo
Zestimate® history
Owner options
List your home for rent
$2,692/mo
Rent Zestimate®
Find your next renter with Zillow Rental Manager. Plus, with online applications, you can quickly screen prospective tenants – for free.
$2,692/mo
Rent Zestimate®
Refinance and save
$2,817/mo
Est. payment
Refinancing to a lower rate could help reduce your monthly payments and save thousands over the life of the loan.
$2,817/mo
Est. payment
Explore your selling options
Work with a Zillow partner agent
Leverage their expertise and Zillow's premium Showcase listings to get your home seen by more buyers.
Get startedList with your own agent
Get your home in front of millions of buyers by listing it on Zillow.
Learn how to do itSell it yourself
Take full control of how buyers see your home on Zillow by listing For Sale by Owner (FSBO).
List your homeWhat's special
Gas fireplaceVaulted ceilingIrrigation systemStainless steel appliancesDouble sink vanityEating areaUpdated grey cabinets
Zillow last checked:
Listing updated:
Listed by:
Debra G Shreiner 330-753-5555 kstrayer@hotmail.com,
Helen Scott Realty LLC
Bought with:
Lindsey Rose, 2017001928
Real of Ohio
Source: MLS Now,MLS#: 5153984 Originating MLS: Akron Cleveland Association of REALTORS
Originating MLS: Akron Cleveland Association of REALTORSFacts & features
Interior
Bedrooms & bathrooms
- Bedrooms: 3
- Bathrooms: 3
- Full bathrooms: 2
- 1/2 bathrooms: 1
- Main level bathrooms: 2
- Main level bedrooms: 1
Primary bedroom
- Description: Ceiling fan - blinds - vaulted ceiling,Flooring: Hardwood
- Level: First
- Dimensions: 13 x 16
Bedroom
- Description: Ceiling fan - curtains,Flooring: Carpet
- Level: Second
- Dimensions: 12 x 12
Bedroom
- Description: Ceiling fan - curtains,Flooring: Carpet
- Level: Second
- Dimensions: 11 x 12
Primary bathroom
- Description: Double sinks - nice shower - garden tub - walk in closet,Flooring: Luxury Vinyl Tile
- Level: First
- Dimensions: 12 x 13
Bathroom
- Description: tub/shower,Flooring: Luxury Vinyl Tile
- Level: Second
- Dimensions: 6 x 9
Dining room
- Description: Flooring: Hardwood
- Level: First
- Dimensions: 12 x 13
Eat in kitchen
- Description: Pantry - soft close cabinets - granite - ss appliances,Flooring: Hardwood
- Level: First
Entry foyer
- Description: Closet,Flooring: Hardwood
- Level: First
- Dimensions: 7 x 11
Great room
- Description: Gas fireplace - bookshelves - 2 story - curtains & blinds,Flooring: Hardwood
- Level: First
Laundry
- Description: Laundry tub - cabinets,Flooring: Hardwood
- Level: First
Loft
- Description: ceiling fan,Flooring: Carpet
- Level: Second
- Dimensions: 19 x 8
Heating
- Forced Air, Fireplace(s), Gas
Cooling
- Central Air, Ceiling Fan(s)
Appliances
- Included: Dryer, Dishwasher, Disposal, Microwave, Range, Refrigerator, Washer
- Laundry: Washer Hookup, Gas Dryer Hookup, Main Level, Laundry Room
Features
- Bookcases, Ceiling Fan(s), Entrance Foyer, Eat-in Kitchen, Granite Counters, High Ceilings, Kitchen Island, Open Floorplan, Pantry, Storage, Walk-In Closet(s)
- Windows: Window Treatments
- Basement: Full,Unfinished,Sump Pump
- Number of fireplaces: 1
- Fireplace features: Gas, Gas Log, Great Room
Interior area
- Total structure area: 2,077
- Total interior livable area: 2,077 sqft
- Finished area above ground: 2,077
Property
Parking
- Total spaces: 2
- Parking features: Attached, Concrete, Drain, Direct Access, Driveway, Electricity, Garage Faces Front, Garage, Garage Door Opener, Heated Garage, On Street, Water Available
- Attached garage spaces: 2
Features
- Levels: One and One Half
- Patio & porch: Front Porch, Patio
Lot
- Size: 0.38 Acres
- Features: Corner Lot, City Lot, Landscaped
Details
- Additional structures: Pergola
- Parcel number: 04020D05024
Construction
Type & style
- Home type: SingleFamily
- Architectural style: Cape Cod
- Property subtype: Single Family Residence
Materials
- Vinyl Siding
- Foundation: Block
- Roof: Asphalt,Fiberglass
Condition
- Year built: 2000
Utilities & green energy
- Sewer: Public Sewer
- Water: Public
Community & HOA
Community
- Features: Clubhouse
- Security: Smoke Detector(s)
- Subdivision: The Meadows Of Wintergreen Sub Ph 1
HOA
- Has HOA: Yes
- Services included: Common Area Maintenance, Insurance
- HOA fee: $225 annually
- HOA name: Meadows Of Wintergreen
Location
- Region: Wadsworth
Financial & listing details
- Price per square foot: $193/sqft
- Tax assessed value: $342,920
- Annual tax amount: $4,932
- Date on market: 9/4/2025
- Cumulative days on market: 48 days
- Listing terms: Cash,Conventional,FHA,VA Loan
Price history
| Date | Event | Price |
|---|---|---|
| 10/24/2025 | Pending sale | $389,000-2.8%$187/sqft |
Source:  MLS Now #5153984 Report a problem MLS Now #5153984 Report a problem | ||
| 10/22/2025 | Sold | $400,000+2.8%$193/sqft |
Source: MLS Now #5153984 Report a problem | ||
| 9/8/2025 | Contingent | $389,000$187/sqft |
Source: MLS Now #5153984 Report a problem | ||
| 9/4/2025 | Listed for sale | $389,000+3%$187/sqft |
Source: MLS Now #5153984 Report a problem | ||
| 6/18/2024 | Sold | $377,803+8%$182/sqft |
Source: MLS Now #5039012 Report a problem | ||
| 5/20/2024 | Pending sale | $349,900$168/sqft |
Source: MLS Now #5039012 Report a problem | ||
| 5/17/2024 | Listed for sale | $349,900+5.2%$168/sqft |
Source: MLS Now #5039012 Report a problem | ||
| 2/25/2022 | Sold | $332,500+62.2%$160/sqft |
Source: Public Record Report a problem | ||
| 5/8/2002 | Sold | $205,000+8.9%$99/sqft |
Source: Public Record Report a problem | ||
| 4/23/2001 | Sold | $188,200+408.6%$91/sqft |
Source:  MLS Now #1009032 Report a problem MLS Now #1009032 Report a problem | ||
| 6/13/2000 | Sold | $37,000$18/sqft |
Source: Public Record Report a problem | ||
Public tax history
| Year | Property taxes | Tax assessment |
|---|---|---|
| 2025 | $4,536 -8% | $120,020 +6.8% |
| 2024 | $4,932 -0.2% | $112,340 |
| 2023 | $4,943 -0.1% | $112,340 |
| 2022 | $4,948 +41.6% | $112,340 +47.2% |
| 2021 | $3,495 | $76,300 |
| 2020 | $3,495 -0.1% | $76,300 |
| 2019 | $3,500 +16.9% | $76,300 +24.6% |
| 2018 | $2,994 0% | $61,220 |
| 2017 | $2,995 -1.6% | $61,220 |
| 2016 | $3,045 +1% | $61,220 +6% |
| 2015 | $3,013 -1.6% | $57,750 |
| 2014 | $3,063 -0.1% | $57,750 |
| 2013 | $3,067 +4.8% | $57,750 +0.9% |
| 2012 | $2,927 +3.6% | $57,210 |
| 2011 | $2,824 +11.6% | $57,210 |
| 2010 | $2,530 -0.1% | $57,210 -11.3% |
| 2009 | $2,534 -0.1% | $64,480 |
| 2008 | $2,536 +6.7% | $64,480 |
| 2007 | $2,377 -6.2% | $64,480 +1% |
| 2006 | $2,535 +0.3% | $63,830 |
| 2005 | $2,528 -7.9% | $63,830 |
| 2004 | $2,744 +6.1% | $63,830 +4.6% |
| 2003 | $2,586 +13.3% | $61,020 |
| 2002 | $2,283 | $61,020 |
Find assessor info on the county website
Neighborhood: 44281
Nearby homes
- $383,5004 bd2 ba2k sqft866 Longbrook Dr, Wadsworth, OH 44281Off Market
- $375,0003 bd3 ba1.9k sqft264 Meadowcreek Dr, Wadsworth, OH 44281Off Market

- $351,9003 bd3 ba1.6k sqft858 Longbrook Dr, Wadsworth, OH 44281Off Market
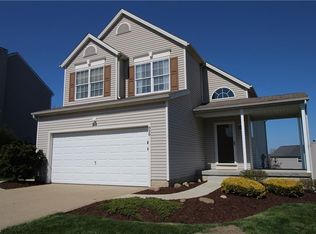
- $325,8003 bd3 ba1.5k sqft898 Longbrook Dr, Wadsworth, OH 44281Off Market
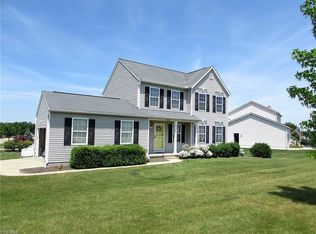
- $338,4003 bd2 ba1.8k sqft881 Longbrook Dr, Wadsworth, OH 44281Off Market
- $357,2003 bd2 ba1.8k sqft873 Longbrook Dr, Wadsworth, OH 44281Off Market
- $383,2004 bd3 ba2k sqft867 Longbrook Dr, Wadsworth, OH 44281Off Market
- $341,8003 bd2 ba1.8k sqft256 Meadowcreek Dr, Wadsworth, OH 44281Off Market
Nearby schools
GreatSchools rating
- 9/10Overlook Elementary SchoolGrades: PK-4Distance: 0.6 mi
- 8/10Wadsworth Middle SchoolGrades: 7-8Distance: 0.3 mi
- 7/10Wadsworth High SchoolGrades: 9-12Distance: 0.4 mi
Schools provided by the listing agent
- District: Wadsworth CSD - 5207
Source: MLS Now. This data may not be complete. We recommend contacting the local school district to confirm school assignments for this home.
Get a cash offer in 3 minutes
Find out how much your home could sell for in as little as 3 minutes with a no-obligation cash offer.
Estimated market value
$410,300
Get a cash offer in 3 minutes
Find out how much your home could sell for in as little as 3 minutes with a no-obligation cash offer.
Estimated market value
$410,300
- Ohio
- Medina County
- Wadsworth
- 44281
- 878 Longbrook Dr
Nearby cities
Nearby zip codes
Other Wadsworth Topics
