Welcome to 878 Miranda Green St, a stunning single family ranch home tucked away on a quiet Palo Alto cul-de-sac. This home offers 4 bedrooms, 2 bathrooms and a great floor plan for everyday living. High vaulted ceilings and oversized windows flood the interior with natural light, highlighting the beautiful hardwood floors and details throughout. The chefs kitchen, newly updated with quartz countertops and stainless steel appliances, seamlessly flows into both an eat-in kitchen area and formal dining room, making it perfect for entertaining. The bright and airy living room features vaulted beam ceilings, large windows, and a fireplace. The primary ensuite offers a double vanity and generous walk-in closet. Outside, enjoy the large 10,000 sqft lot with a secluded, fenced-in backyard that has been extensively remodeled with maple trees, stone, a waterfall, built-in gas fire pit, spa, and lighting. Additional features include central heating and AC, a 2-car garage, and recessed lighting. With zoning to top-rated schools and easy access to highways for commuting, this home has it all!
Sold for $4,050,000
$4,050,000
878 Miranda Green St, Palo Alto, CA 94306
4beds
2,167sqft
Single Family Residence, Residential
Built in 1970
10,015 Square Feet Lot
$-- Zestimate®
$1,869/sqft
$7,493 Estimated rent
Home value
Not available
Estimated sales range
Not available
$7,493/mo
Zestimate® history
Owner options
List your home for rent
$7,493/mo
Rent Zestimate®
Find your next renter with Zillow Rental Manager. Plus, with online applications, you can quickly screen prospective tenants – for free.
$7,493/mo
Rent Zestimate®
Refinance and save
$25,834/mo
Est. payment
Refinancing to a lower rate could help reduce your monthly payments and save thousands over the life of the loan.
$25,834/mo
Est. payment
Explore your selling options
Work with a Zillow partner agent
Leverage their expertise and Zillow's premium Showcase listings to get your home seen by more buyers.
Get startedList with your own agent
Get your home in front of millions of buyers by listing it on Zillow.
Learn how to do itSell it yourself
Take full control of how buyers see your home on Zillow by listing For Sale by Owner (FSBO).
List your homeWhat's special
Maple treesSecluded fenced-in backyardChefs kitchenLarge windowsGenerous walk-in closetFormal dining roomStainless steel appliances
Zillow last checked:
Listing updated:
Listed by:
Kemper Ray 02150507 650-339-1439,
Compass 415-660-9955,
Jennifer Siem- Oldham 01325650 408-835-4119,
Compass
Bought with:
Saeed Foudeh, 02079019
Intero Real Estate Services
Source: MLSListings Inc,MLS#: ML82032568
Facts & features
Interior
Bedrooms & bathrooms
- Bedrooms: 4
- Bathrooms: 2
- Full bathrooms: 2
Rooms
- Room types: Laundry
Bedroom
- Features: PrimarySuiteRetreat, WalkinCloset, PrimaryBedroomonGroundFloor, BedroomonGroundFloor2plus
Bathroom
- Features: DoubleSinks, PrimaryStallShowers, ShoweroverTub1, StallShower, Stone, Tile, Tub, UpdatedBaths, FullonGroundFloor
Dining room
- Features: EatinKitchen, FormalDiningRoom
Family room
- Features: SeparateFamilyRoom
Kitchen
- Features: ExhaustFan
Heating
- Forced Air
Cooling
- Central Air
Appliances
- Included: Dishwasher, Exhaust Fan, Disposal, Range Hood, Microwave, Gas Oven/Range, Refrigerator, Washer/Dryer
- Laundry: Inside
Features
- High Ceilings, One Or More Skylights, Vaulted Ceiling(s), Open Beam Ceiling, Walk-In Closet(s)
- Flooring: Hardwood, Tile
- Number of fireplaces: 1
- Fireplace features: Gas Starter, Living Room, Wood Burning
Interior area
- Total structure area: 2,167
- Total interior livable area: 2,167 sqft
Property
Parking
- Total spaces: 2
- Parking features: Attached, Garage Door Opener
- Attached garage spaces: 2
Features
- Stories: 1
- Patio & porch: Balcony/Patio
- Exterior features: Back Yard, Fenced, Fire Pit
- Spa features: Other
- Fencing: Back Yard,Wood
Lot
- Size: 10,015 Square Feet
- Features: Level
Details
- Parcel number: 16749032
- Zoning: R1B1
- Special conditions: Standard
Construction
Type & style
- Home type: SingleFamily
- Architectural style: Ranch
- Property subtype: Single Family Residence, Residential
Materials
- Foundation: Concrete Perimeter, Crawl Space
- Roof: Composition
Condition
- New construction: No
- Year built: 1970
Utilities & green energy
- Gas: PublicUtilities
- Sewer: Public Sewer
- Water: Public
- Utilities for property: Public Utilities, Water Public
Community & HOA
Location
- Region: Palo Alto
Financial & listing details
- Price per square foot: $1,869/sqft
- Tax assessed value: $391,164
- Annual tax amount: $5,541
- Date on market: 2/25/2026
- Listing agreement: ExclusiveRightToSell
Price history
| Date | Event | Price |
|---|---|---|
| 4/23/2026 | Sold | $4,050,000-5.8%$1,869/sqft |
Source:  MLSListings Inc #ML82032568 Report a problem MLSListings Inc #ML82032568 Report a problem | ||
| 3/25/2026 | Pending sale | $4,298,000$1,983/sqft |
Source: MLSListings Inc #ML82032568 Report a problem | ||
| 2/26/2026 | Listed for sale | $4,298,000+26.4%$1,983/sqft |
Source: MLSListings Inc #ML82032568 Report a problem | ||
| 6/7/2018 | Sold | $3,400,000+17.2%$1,569/sqft |
Source:  MLSListings Inc #ML81696431 Report a problem MLSListings Inc #ML81696431 Report a problem | ||
| 4/2/2018 | Pending sale | $2,899,800$1,338/sqft |
Source: Robert Reid, Keller Williams Realty #ML81696431 Report a problem | ||
| 3/15/2018 | Listed for sale | $2,899,800$1,338/sqft |
Source: Keller Williams Palo Alto #ML81696431 Report a problem | ||
Public tax history
| Year | Property taxes | Tax assessment |
|---|---|---|
| 2018 | $5,541 | $391,164 +2% |
| 2017 | $5,541 +1.8% | $383,495 +2% |
| 2016 | $5,442 +3.9% | $375,976 +1.5% |
| 2015 | $5,237 +3.8% | $370,330 +2% |
| 2014 | $5,047 | $363,076 +0.5% |
| 2013 | -- | $361,436 +2% |
| 2012 | -- | $354,350 +2% |
| 2011 | -- | $347,403 +0.8% |
| 2010 | -- | $344,807 -0.2% |
| 2009 | -- | $345,627 +2% |
| 2008 | -- | $338,851 +2% |
| 2007 | -- | $332,208 +2% |
| 2006 | -- | $325,695 +2% |
| 2005 | -- | $319,310 +2% |
| 2004 | -- | $313,050 +1.9% |
| 2003 | -- | $307,313 +2% |
| 2002 | -- | $301,288 +2% |
| 2001 | -- | $295,381 |
Find assessor info on the county website
Neighborhood: Greater Miranda
Nearby homes
- $4,050,0004 bd2 ba2.1k sqft878 Miranda Grn, Palo Alto, CA 94306Sold
- $3,456,6003 bd2 ba1.9k sqft876 Miranda Grn, Palo Alto, CA 94306Off Market
- $155,0524 bd3 ba2k sqft880 Miranda Green St, Palo Alto, CA 94306Off Market
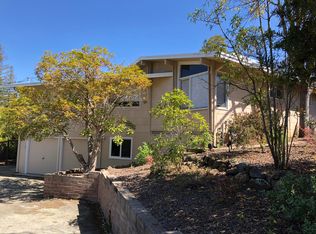
- $3,766,8004 bd3 ba2k sqft880 Miranda Grn, Palo Alto, CA 94306Off Market
- $3,948,0003 bd3 ba1.9k sqft840 Miranda Grn, Palo Alto, CA 94306Sold
- $3,683,7005 bd3 ba2.3k sqft874 Miranda Grn, Palo Alto, CA 94306Off Market
- $3,457,5003 bd2 ba1.5k sqft830 Miranda Grn, Palo Alto, CA 94306Off Market
- $4,364,0004 bd4 ba2.3k sqft820 Miranda Grn, Palo Alto, CA 94306Off Market
Nearby schools
GreatSchools rating
- 10/10Juana Briones Elementary SchoolGrades: K-5Distance: 0.9 mi
- 9/10Ellen Fletcher MiddleGrades: 6-8Distance: 0.6 mi
- 10/10Henry M. Gunn High SchoolGrades: 9-12Distance: 0.7 mi
Schools provided by the listing agent
- Elementary: JuanaBrionesElementary
- Middle: TermanMiddle
- High: HenryMGunnHigh
- District: PaloAltoUnified
Source: MLSListings Inc. This data may not be complete. We recommend contacting the local school district to confirm school assignments for this home.
- California
- Santa Clara County
- Palo Alto
- 94306
- Greater Miranda
- 878 Miranda Green St
Nearby cities
Nearby neighborhoods
Nearby zip codes
Other Palo Alto Topics
