Introducing this beautifully remodeled two-story home offering six rooms and a highly functional layout located within the highly regarded Clovis Unified School District. Designed to accommodate a variety of living needs, the home offers space for additional bedrooms, home offices, guest rooms, or hobby areas. A bedroom and full bathroom are conveniently located on the main level, ideal for guests or multi-generational living. The beautifully updated kitchen features quartz countertops, brand new stainless steel appliances included with the home, a gas range, subway tile backsplash, and a large center island that opens to the main living space. Vaulted ceilings and large windows create a bright, open feel, while the dining area provides a comfortable gathering space. A walk-in pantry offers exceptional storage. The main living space connects seamlessly to the backyard, creating an easy flow for everyday living or entertaining. Upstairs offers spacious rooms and a well-designed layout, including a large primary suite featuring dual sinks, updated finishes, a walk-in closet, and a spacious balcony. Additional rooms provide excellent flexibility to suit a variety of living needs. New flooring, modern lighting, and fresh finishes throughout give the entire home a clean, bright, move-in-ready feel. The backyard features a pool and plenty of space to relax or entertain, all set on an approximately 8,100 square foot lot. Conveniently located near parks, shopping, and dining, this home offers space, modern updates, and a versatile layout.
Sold for $699,900
$699,900
878 N Ash Ave, Clovis, CA 93611
6beds
3baths
2,420sqft
Residential, Single Family Residence
Built in 2001
8,119 Square Feet Lot
$698,900 Zestimate®
$289/sqft
$3,546 Estimated rent
Home value
$698,900
$643,000 - $762,000
$3,546/mo
Zestimate® history
Owner options
List your home for rent
$3,546/mo
Rent Zestimate®
Find your next renter with Zillow Rental Manager. Plus, with online applications, you can quickly screen prospective tenants – for free.
$3,546/mo
Rent Zestimate®
Refinance and save
$4,514/mo
Est. payment
Refinancing to a lower rate could help reduce your monthly payments and save thousands over the life of the loan.
$4,514/mo
Est. payment
Explore your selling options
Work with a Zillow partner agent
Leverage their expertise and Zillow's premium Showcase listings to get your home seen by more buyers.
Get startedList with your own agent
Get your home in front of millions of buyers by listing it on Zillow.
Learn how to do itSell it yourself
Take full control of how buyers see your home on Zillow by listing For Sale by Owner (FSBO).
List your homeWhat's special
Modern lightingSpacious balconyBeautifully remodeled two-story homeFresh finishes throughoutHighly functional layoutNew flooringUpdated finishes
Zillow last checked:
Listing updated:
Listed by:
Cindy A. Raymond DRE #02011213 559-899-8008,
Edinhart Realty & Property Man
Bought with:
Melisa Spolini, DRE #01824622
Edinhart Realty & Property Man
Source: Fresno MLS,MLS#: 645141Originating MLS: Fresno MLS
Facts & features
Interior
Bedrooms & bathrooms
- Bedrooms: 6
- Bathrooms: 3
Primary bedroom
- Area: 0
- Dimensions: 0 x 0
Bedroom 1
- Area: 0
- Dimensions: 0 x 0
Bedroom 2
- Area: 0
- Dimensions: 0 x 0
Bedroom 3
- Area: 0
- Dimensions: 0 x 0
Bedroom 4
- Area: 0
- Dimensions: 0 x 0
Dining room
- Area: 0
- Dimensions: 0 x 0
Family room
- Area: 0
- Dimensions: 0 x 0
Kitchen
- Area: 0
- Dimensions: 0 x 0
Living room
- Area: 0
- Dimensions: 0 x 0
Basement
- Area: 0
Heating
- Has Heating (Unspecified Type)
Cooling
- Central Air
Appliances
- Laundry: Inside
Features
- Number of fireplaces: 1
Interior area
- Total structure area: 2,420
- Total interior livable area: 2,420 sqft
Property
Parking
- Total spaces: 3
- Parking features: Garage - Attached
- Attached garage spaces: 3
Features
- Levels: Two
- Stories: 2
- Has private pool: Yes
- Pool features: Fenced, Private, In Ground
Lot
- Size: 8,119 Square Feet
- Dimensions: 66 x 123
- Features: Urban
Details
- Parcel number: 56308111
- Zoning: R1
Construction
Type & style
- Home type: SingleFamily
- Property subtype: Residential, Single Family Residence
Materials
- Stucco, Brick
- Foundation: Concrete
- Roof: Tile
Condition
- Year built: 2001
Utilities & green energy
- Electric: On
- Sewer: Public Sewer
- Water: Public
- Utilities for property: Public Utilities
Community & HOA
Location
- Region: Clovis
Financial & listing details
- Price per square foot: $289/sqft
- Tax assessed value: $356,797
- Annual tax amount: $4,379
- Date on market: 3/10/2026
- Cumulative days on market: 9 days
- Listing agreement: Exclusive Right To Sell
Price history
| Date | Event | Price |
|---|---|---|
| 5/21/2026 | Sold | $699,900$289/sqft |
Source: Fresno MLS #645141 Report a problem | ||
| 3/19/2026 | Pending sale | $699,900$289/sqft |
Source: Fresno MLS #645141 Report a problem | ||
| 3/11/2026 | Listed for sale | $699,900+151.3%$289/sqft |
Source: Fresno MLS #645141 Report a problem | ||
| 6/17/2011 | Sold | $278,500+43.2%$115/sqft |
Source: Public Record Report a problem | ||
| 1/26/2001 | Sold | $194,500$80/sqft |
Source: Public Record Report a problem | ||
Public tax history
| Year | Property taxes | Tax assessment |
|---|---|---|
| 2025 | $4,379 +2.2% | $356,797 +2% |
| 2024 | $4,283 +1.9% | $349,802 +2% |
| 2023 | $4,204 +1.3% | $342,944 +2% |
| 2022 | $4,150 +3.3% | $336,220 +2% |
| 2021 | $4,017 +0.4% | $329,628 +1% |
| 2020 | $4,002 +1.9% | $326,249 +2% |
| 2019 | $3,927 +2.2% | $319,853 +2% |
| 2018 | $3,844 +1.7% | $313,582 +2% |
| 2017 | $3,781 +3.4% | $307,434 +2% |
| 2016 | $3,657 +1.9% | $301,407 +1.5% |
| 2015 | $3,589 +1.8% | $296,880 +2% |
| 2014 | $3,525 | $291,066 +0.5% |
| 2013 | -- | $289,751 +4% |
| 2012 | -- | $278,500 +15.4% |
| 2011 | -- | $241,424 +0.8% |
| 2010 | -- | $239,620 -0.2% |
| 2009 | -- | $240,191 +2% |
| 2008 | -- | $235,482 +2% |
| 2007 | -- | $230,866 +2% |
| 2006 | -- | $226,340 +2% |
| 2005 | -- | $221,903 +2% |
| 2004 | -- | $217,553 +1.9% |
| 2003 | -- | $213,566 +2% |
| 2002 | -- | $209,380 |
Find assessor info on the county website
Neighborhood: 93611
Nearby homes
- $505,5004 bd2 ba1.9k sqft888 N Ash Ave, Clovis, CA 93611Off Market
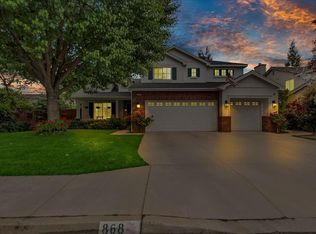
- $657,8004 bd4 ba2.5k sqft868 N Ash Ave, Clovis, CA 93611Sold
- $591,1004 bd2 ba2.1k sqft898 N Ash Ave, Clovis, CA 93611Off Market
- $516,2003 bd2 ba1.6k sqft2026 Bedford Ave, Clovis, CA 93611Off Market

- $565,6003 bd2 ba2k sqft2025 Bedford Ave, Clovis, CA 93611Off Market
- $609,1004 bd3 ba2.4k sqft908 N Ash Ave, Clovis, CA 93611Off Market
- $487,8003 bd2 ba1.7k sqft2036 Bedford Ave, Clovis, CA 93611Off Market
- $567,5003 bd2 ba2k sqft2035 Bedford Ave, Clovis, CA 93611Off Market
Nearby schools
GreatSchools rating
- 9/10Dry Creek Elementary SchoolGrades: K-6Distance: 0.6 mi
- 9/10Alta Sierra Intermediate SchoolGrades: 7-8Distance: 2.3 mi
- 10/10Buchanan High SchoolGrades: 9-12Distance: 2.1 mi
Schools provided by the listing agent
- Elementary: Dry Creek
- Middle: Alta Sierra
- High: Buchanan
Source: Fresno MLS. This data may not be complete. We recommend contacting the local school district to confirm school assignments for this home.
Get a cash offer in 3 minutes
Find out how much your home could sell for in as little as 3 minutes with a no-obligation cash offer.
Estimated market value
$698,900
Get a cash offer in 3 minutes
Find out how much your home could sell for in as little as 3 minutes with a no-obligation cash offer.
Estimated market value
$698,900
- California
- Fresno County
- Clovis
- 93611
- 878 N Ash Ave
Nearby cities
Nearby zip codes
Other Clovis Topics
