Beautiful arched entry greets you into this beautifully decorated home. With a brightly lit kitchen thanks to recessed lighting throughout and tile flooring Kitchen is vast in space with earth colored tile back splash and granite counter top to compliment. Wall to wall cabinetry and stainless-steel appliances keep this kitchen looking fresh and functional. Open floor plan living room and dining space let you entertain while keeping a cozy atmosphere with stone fireplace. Living room area is plenty spacious and has plenty of natural light, from windows and access to the back yard. Master bedroom has beautiful custom shutters as does every room in the home, ceiling fans and his and hers closet. Floor plan incorporates 3 additional spacious bedrooms and 2 baths, one with double sinks and glass shower. This home is impeccably maintained from the inside to the outside with plenty of green space for the little ones to run about and open patio to BBQ. 2 Car garage and RV parking complete this home. Close to schools and entertainment this is a must see!!
Pre-foreclosure
Est. $653,500
878 N Eucalyptus Ave, Rialto, CA 92376
4beds
2,079sqft
SingleFamily
Built in 1963
9,583 Square Feet Lot
$653,500 Zestimate®
$314/sqft
$-- HOA
Overview
- 204 days
- 39
- 0
Facts & features
Interior
Bedrooms & bathrooms
- Bedrooms: 4
- Bathrooms: 2
- Full bathrooms: 2
Heating
- Forced air
Cooling
- Central
Appliances
- Laundry: In Garage
Features
- Flooring: Tile, Carpet
- Windows: Shutters, Double Pane Windows
- Has fireplace: Yes
- Fireplace features: Dining Room
- Common walls with other units/homes: No Common Walls
Interior area
- Total interior livable area: 2,079 sqft
Property
Parking
- Total spaces: 2
- Parking features: Garage - Attached
Features
- Levels: One
- Patio & porch: Concrete
- Fencing: Block
- Has view: Yes
- View description: Mountain
Lot
- Size: 9,583 Square Feet
- Features: Sprinklers In Rear, Landscaped, Sprinklers In Front, Sprinklers Timer
Details
- Parcel number: 0133111020000
- Special conditions: Standard
Construction
Type & style
- Home type: SingleFamily
Materials
- wood frame
- Roof: Other
Condition
- Turnkey, Updated/Remodeled
- Year built: 1963
Utilities & green energy
- Sewer: Public Sewer
- Water: Public
Community & HOA
Location
- Region: Rialto
Financial & listing details
- Price per square foot: $314/sqft
- Tax assessed value: $511,466
Foreclosure details
Estimated market value
$653,500
$621,000 - $686,000
$3,324/mo
Price history
| Date | Event | Price |
|---|---|---|
| 10/29/2019 | Sold | $458,500+1.9%$221/sqft |
Source: Public Record Report a problem | ||
| 9/5/2019 | Pending sale | $449,888$216/sqft |
Source: RE/MAX TOP PRODUCERS #CV19195382 Report a problem | ||
| 8/22/2019 | Listed for sale | $449,888+26.7%$216/sqft |
Source: RE/MAX TOP PRODUCERS #CV19195382 Report a problem | ||
| 1/8/2016 | Sold | $355,000+1.5%$171/sqft |
Source: Public Record Report a problem | ||
| 12/9/2015 | Pending sale | $349,800$168/sqft |
Source: ReMax Top Producers #CV15256421 Report a problem | ||
| 12/6/2015 | Listed for sale | $349,800+39.9%$168/sqft |
Source: ReMax Top Producers #CV15256421 Report a problem | ||
| 7/22/2015 | Sold | $250,000-12.3%$120/sqft |
Source: Public Record Report a problem | ||
| 6/13/2015 | Pending sale | $285,000$137/sqft |
Source: REALTY WORLD PREMIER #EV15119842 Report a problem | ||
| 6/5/2015 | Listed for sale | $285,000-5%$137/sqft |
Source: REALTY WORLD PREMIER #EV15119842 Report a problem | ||
| 4/27/2015 | Listing removed | $300,000$144/sqft |
Source: PrimeTime Realty & Associates #CV14253558 Report a problem | ||
| 1/5/2015 | Listed for sale | $300,000$144/sqft |
Source: PrimeTime Realty & Associates #CV14253558 Report a problem | ||
Public tax history
| Year | Property taxes | Tax assessment |
|---|---|---|
| 2026 | -- | $511,466 +2% |
| 2025 | $6,737 +3.8% | $501,437 +2% |
| 2024 | $6,491 -5.8% | $491,605 +2% |
| 2023 | $6,891 +7.9% | $481,966 +2% |
| 2022 | $6,387 +0.6% | $472,515 +2% |
| 2021 | $6,348 +0.8% | $463,250 +1% |
| 2020 | $6,298 +20.5% | $458,500 +21.7% |
| 2019 | $5,227 -22.2% | $376,729 +2% |
| 2018 | $6,715 +33.6% | $369,342 +2% |
| 2017 | $5,027 | $362,100 +44.8% |
| 2016 | $5,027 +53.6% | $250,000 +242.5% |
| 2015 | $3,273 +262.1% | $72,985 +2% |
| 2014 | $904 | $71,555 +0.5% |
| 2013 | -- | $71,232 +2% |
| 2012 | -- | $69,835 +2% |
| 2011 | -- | $68,465 +0.8% |
| 2010 | -- | $67,953 -0.2% |
| 2009 | -- | $68,115 +38.3% |
| 2008 | -- | $49,256 +2% |
| 2007 | -- | $48,291 +2% |
| 2006 | -- | $47,344 +2% |
| 2005 | -- | $46,415 +2% |
| 2004 | -- | $45,505 +1.9% |
| 2003 | -- | $44,671 +2% |
| 2002 | -- | $43,795 +2% |
| 2001 | -- | $42,936 +2% |
| 2000 | -- | $42,094 |
Find assessor info on the county website
Monthly payment
Climate risks
Neighborhood: 92376
Nearby schools
Schools provided by the listing agent
- High: Eisenhower
- District: Rialto Unified
Source: The MLS. This data may not be complete. We recommend contacting the local school district to confirm school assignments for this home.
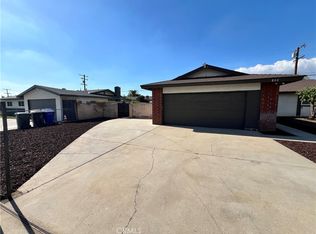
Similar homes
- $--3 bd2 ba1.3k sqft2885 W Etiwanda Ave, Rialto, CA 92376Auction
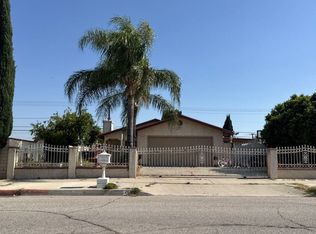 Auction.com 2
 - $615,0004 bd2 ba1.4k sqft555 W Morgan St, Rialto, CA 92376For Sale
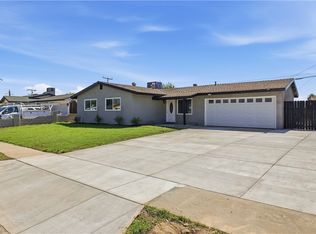 MLS ID #IG26210470, Beatriz Montano, Town & Country Real Estate. CRMLS
 - $--3 bd2 ba1.5k sqft1030 Terrace Rd, San Bernardino, CA 92410Auction
 Auction.com 2
 - $--5 bd3 ba2.4k sqft537 E Fromer St, Rialto, CA 92376Auction
 Auction.com 2
