This unique and hidden ALL brick gem has been meticulously maintained by the long time owner and is situated perfectly on almost a 1/2 acre lot in the heart of Palatine. The beautiful lush green landscape offers plenty of mature trees and perennials that add to the beauty of the landscape. The minute you step inside you will fall in love with the charm of this beauty! Original and gleaming hardwood flooring flows throughout most of the main level. The inviting living room exudes warmth and features a gorgeous stone front gas log fireplace and beamed ceiling which is the ideal space to relax with your family and friends. The separate dining room is light and bright and flows seamlessly into the kitchen area. The eat-in kitchen offers ample cabinet and countertop space, stainless steel appliances and a pantry. Whether you are preparing a gourmet meal or a quick snack, the kitchen is sure to inspire your culinary creativity. The room at the back of the home offers versatile space for a family room, office or can serve as an additional bedroom. The choice is yours. Convenient half bath on the main level with a statement piece vanity. Head upstairs and find two spacious bedrooms with ceiling fans and an abundance of closet and storage space. There are hardwood floors under the carpeting. The full bathroom has a corner vanity providing optimum usable space and a tub/shower combination. The full, unfinished basement allows for plenty of storage space and houses the laundry area with utility sink - washer & dryer stay with the home. The outdoor space is like resort style living. The expansive side wood deck with cable railing and a gazebo is the perfect spot to enjoy your morning cup of coffee or relax and unwind in the evening after a long day. The detached brick 3 car tandem garage offers so much space to park your vehicles, toys, etc... There is an entire second floor above the garage accessible by a staircase behind the garage for storage space or can be finished out to serve as a man-cave, recreation room or teenagers hangout spot! You will also enjoy the screened in porch on the side of the garage - furniture can stay. Public sewer and water but well is still in place for watering the yard. New water heater in 2024 and new windows on the main level in 2020. This home truly has it ALL and the property itself offers peace and serenity. The lot next door is not part of the property. Such an ideal location close to Northwest Highway with plenty of shopping, dining and entertainment options. Excellent school system and close to the Robert "Dutch" Schultz Recreation Area the 20 acre park with a trail system, outdoor basketball, tennis and picnic spots, Palatine Hills Golf Course and more! Schedule your showing today!
Closed
$390,000
878 N Franklin Ave, Palatine, IL 60067
3beds
1,542sqft
Single Family Residence
Built in 1938
0.43 Acres Lot
$441,700 Zestimate®
$253/sqft
$3,232 Estimated rent
Home value
$441,700
$420,000 - $464,000
$3,232/mo
Zestimate® history
Owner options
List your home for rent
$3,232/mo
Rent Zestimate®
Find your next renter with Zillow Rental Manager. Plus, with online applications, you can quickly screen prospective tenants – for free.
$3,232/mo
Rent Zestimate®
Refinance and save
$2,799/mo
Est. payment
Refinancing to a lower rate could help reduce your monthly payments and save thousands over the life of the loan.
$2,799/mo
Est. payment
Explore your selling options
Work with a Zillow partner agent
Leverage their expertise and Zillow's premium Showcase listings to get your home seen by more buyers.
Get startedList with your own agent
Get your home in front of millions of buyers by listing it on Zillow.
Learn how to do itSell it yourself
Take full control of how buyers see your home on Zillow by listing For Sale by Owner (FSBO).
List your homeWhat's special
Zillow last checked:
Listing updated:
Listed by:
Amy Kite, ABR,CRS,E-PRO,SRES,TRC 847-877-9881,
Keller Williams Infinity,
Sherry Landa 773-558-3858,
Keller Williams Infinity
Bought with:
Karen Pawlak
Baird & Warner
Source: MRED as distributed by MLS GRID,MLS#: 12145105
Facts & features
Interior
Bedrooms & bathrooms
- Bedrooms: 3
- Bathrooms: 2
- Full bathrooms: 1
- 1/2 bathrooms: 1
Rooms
- Room types: Storage, Walk In Closet, Foyer
Primary bedroom
- Level: Second
- Area: 276 Square Feet
- Dimensions: 12X23
Bedroom 2
- Level: Second
- Area: 216 Square Feet
- Dimensions: 12X18
Bedroom 3
- Level: Main
- Area: 180 Square Feet
- Dimensions: 12X15
Dining room
- Features: Flooring (Hardwood)
- Level: Main
- Area: 132 Square Feet
- Dimensions: 12X11
Foyer
- Level: Main
- Area: 77 Square Feet
- Dimensions: 7X11
Kitchen
- Features: Kitchen (Eating Area-Table Space, Pantry), Flooring (Ceramic Tile)
- Level: Main
- Area: 228 Square Feet
- Dimensions: 19X12
Living room
- Features: Flooring (Hardwood)
- Level: Main
- Area: 288 Square Feet
- Dimensions: 12X24
Storage
- Level: Basement
- Area: 221 Square Feet
- Dimensions: 13X17
Walk in closet
- Level: Second
- Area: 35 Square Feet
- Dimensions: 7X5
Heating
- Natural Gas
Cooling
- Central Air
Appliances
- Included: Range, Microwave, Refrigerator, Washer, Dryer
- Laundry: In Unit, Sink
Features
- 1st Floor Bedroom
- Flooring: Hardwood
- Basement: Unfinished,Full
- Number of fireplaces: 1
- Fireplace features: Gas Log, Gas Starter, Living Room
Interior area
- Total structure area: 0
- Total interior livable area: 1,542 sqft
Property
Parking
- Total spaces: 3
- Parking features: Gravel, Tandem, On Site, Garage Owned, Detached, Garage
- Garage spaces: 3
Accessibility
- Accessibility features: No Disability Access
Features
- Stories: 2
- Patio & porch: Deck, Patio
Lot
- Size: 0.43 Acres
- Dimensions: 101 X 188
Details
- Additional structures: Gazebo
- Parcel number: 02094070060000
- Special conditions: None
- Other equipment: Ceiling Fan(s), Sump Pump
Construction
Type & style
- Home type: SingleFamily
- Architectural style: Cape Cod
- Property subtype: Single Family Residence
Materials
- Brick
Condition
- New construction: No
- Year built: 1938
Utilities & green energy
- Sewer: Public Sewer
- Water: Public
Community & HOA
HOA
- Services included: None
Location
- Region: Palatine
Financial & listing details
- Price per square foot: $253/sqft
- Tax assessed value: $280,000
- Annual tax amount: $6,522
- Date on market: 8/27/2024
- Listing terms: Conventional
- Ownership: Fee Simple
Price history
| Date | Event | Price |
|---|---|---|
| 10/28/2024 | Sold | $390,000-2.5%$253/sqft |
Source:  MRED as distributed by MLS GRID #12145105 Report a problem MRED as distributed by MLS GRID #12145105 Report a problem | ||
| 9/8/2024 | Contingent | $400,000$259/sqft |
Source: MRED as distributed by MLS GRID #12145105 Report a problem | ||
| 8/27/2024 | Listed for sale | $400,000+158.1%$259/sqft |
Source: MRED as distributed by MLS GRID #12145105 Report a problem | ||
| 8/27/2024 | Listing removed | -- |
Source: MRED as distributed by MLS GRID #12066102 Report a problem | ||
| 8/21/2024 | Listed for sale | $155,000+19.2%$101/sqft |
Source: MRED as distributed by MLS GRID #12066102 Report a problem | ||
| 11/6/2018 | Listing removed | $130,000$84/sqft |
Source: Baird & Warner #09942472 Report a problem | ||
| 5/8/2018 | Listed for sale | $130,000$84/sqft |
Source: Baird & Warner #09942472 Report a problem | ||
| 4/6/2018 | Listing removed | $130,000$84/sqft |
Source: Baird & Warner #09769731 Report a problem | ||
| 10/5/2017 | Price change | $130,000+18.2%$84/sqft |
Source: Baird & Warner #09769731 Report a problem | ||
| 7/22/2016 | Price change | $110,000-26.7%$71/sqft |
Source: RE/MAX of Barrington #09294346 Report a problem | ||
| 7/11/2015 | Price change | $150,000-6.3%$97/sqft |
Source: RE/MAX of Barrington #09294346 Report a problem | ||
| 6/15/2014 | Price change | $160,000-37.3%$104/sqft |
Source: RE/MAX of Barrington #08645060 Report a problem | ||
| 6/12/2013 | Price change | $255,000+2%$165/sqft |
Source: RE/MAX of Barrington #08366152 Report a problem | ||
| 2/3/2011 | Listed for sale | $250,000-2%$162/sqft |
Source: RE/MAX of Barrington #07525924 Report a problem | ||
| 1/30/2009 | Listing removed | $255,000$165/sqft |
Source: NCI Report a problem | ||
| 5/3/2008 | Price change | $255,000-8.9%$165/sqft |
Source: NCI Report a problem | ||
| 3/8/2008 | Listed for sale | $280,000+132%$182/sqft |
Source: NCI Report a problem | ||
| 10/8/1993 | Sold | $120,666$78/sqft |
Source: Public Record Report a problem | ||
Public tax history
| Year | Property taxes | Tax assessment |
|---|---|---|
| 2024 | $6,879 +5.5% | $28,000 |
| 2023 | $6,523 +4.3% | $28,000 |
| 2022 | $6,256 +51.8% | $28,000 +49.8% |
| 2021 | $4,122 -17.3% | $18,686 |
| 2020 | $4,986 +0% | $18,686 -10.2% |
| 2019 | $4,984 -32.5% | $20,809 -23.5% |
| 2018 | $7,381 +1.7% | $27,185 |
| 2017 | $7,259 +3.7% | $27,185 |
| 2016 | $7,000 -7.1% | $27,185 +0.1% |
| 2015 | $7,535 +1% | $27,146 |
| 2014 | $7,460 +2.9% | $27,146 |
| 2013 | $7,251 +0.7% | $27,146 -7.6% |
| 2012 | $7,203 +2.8% | $29,363 |
| 2011 | $7,009 +18.9% | $29,363 |
| 2010 | $5,895 -13.5% | $29,363 -17.3% |
| 2009 | $6,812 +14.5% | $35,502 -5% |
| 2008 | $5,950 +13.4% | $37,371 |
| 2007 | $5,245 +11% | $37,371 +37.7% |
| 2006 | $4,727 +6.8% | $27,135 |
| 2005 | $4,427 +4.7% | $27,135 |
| 2004 | $4,230 -1.4% | $27,135 +27.9% |
| 2003 | $4,289 +3.3% | $21,218 |
| 2002 | $4,153 +13% | $21,218 |
| 2001 | $3,676 +1.6% | $21,218 +16.3% |
| 2000 | $3,619 +1.9% | $18,242 |
| 1999 | $3,552 | $18,242 |
Find assessor info on the county website
Neighborhood: 60067
Nearby homes
- $62,6300.411 Acres878 N Franklin Ave, Palatine, IL 60067Off Market
- $125,0000.42 Acres882 N Franklin Ave, Palatine, IL 60067Lot/Land
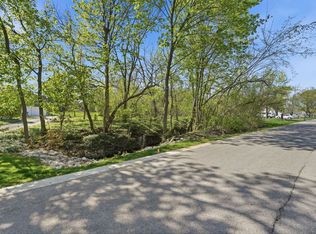
- $9003 bd4 ba3k sqft868 N Franklin Ave, Palatine, IL 60067Off Market

- $331,4002 bd1 ba1.1k sqft900 N Franklin Ave, Palatine, IL 60067Off Market
- $542,5003 bd3 ba2.5k sqft891 N Maple Ave, Palatine, IL 60067Sold
- $7183 bd3 ba3k sqft864 N Franklin Ave, Palatine, IL 60067Off Market
- $10-- sqft872 N Franklin Ave, Palatine, IL 60067Off Market
- $638,1002 bd2 ba2.4k sqft860 N Franklin Ave, Palatine, IL 60067Off Market
Nearby schools
GreatSchools rating
- 5/10Gray M Sanborn Elementary SchoolGrades: PK-5Distance: 1.7 mi
- 5/10Walter R Sundling Jr High SchoolGrades: 6-8Distance: 0.8 mi
- 8/10Palatine High SchoolGrades: 9-12Distance: 2.3 mi
Schools provided by the listing agent
- Elementary: Gray M Sanborn Elementary School
- Middle: Walter R Sundling Middle School
- High: Palatine High School
- District: 15
Source: MRED as distributed by MLS GRID. This data may not be complete. We recommend contacting the local school district to confirm school assignments for this home.
Get a cash offer in 3 minutes
Find out how much your home could sell for in as little as 3 minutes with a no-obligation cash offer.
Estimated market value
$441,700
Get a cash offer in 3 minutes
Find out how much your home could sell for in as little as 3 minutes with a no-obligation cash offer.
Estimated market value
$441,700
- Illinois
- Cook County
- Palatine
- 60067
- 878 N Franklin Ave
Nearby cities
Nearby zip codes
Other Palatine Topics
