This charming Cape Cod home in the Brockwood neighborhood of Arlington offers a perfect blend of comfort and convenience. With nearby parks like Dominion Hills Park, Bon Air Park, Rose Garden, and Belmont Park, as well as access to trails such as the W&OD, Custis, and 4-mile run, outdoor enthusiasts will find plenty to explore. The easy commute to DC, Tysons Corner, and Arlington business centers adds to its appeal. Inside, you'll find a spacious and bright living area with a gas fireplace, dining room, and a well-appointed kitchen featuring quartz countertops and soft-close cabinet doors, and drawers. The family room boasts a feature wall with reclaimed barn wood and built-in cabinetry and a large breakfast table area. Sliding glass doors lead to the fenced backyard and patio area, perfect for outdoor entertaining. All three and a half bathrooms have been updated. The primary bedroom offers two closets and an expansive ensuite bathroom with twin vanities, large shower and heated tile floor. An attic space is perfect for storage. The lower level is divided into a large unfinished storage/mechanical space and a finished multi-purpose room with laundry and full bathroom with heated floor, perfect for guests. Upgrades include family room addition and new kitchen in 2010, new AC/furnace units in 2021, refrigerator and microwave in 2022, make this home move-in ready. Don't miss the chance to call 878 North Kensington Street your own.
Sold for $1,288,500
$1,288,500
878 N Kensington St, Arlington, VA 22205
2beds
2,125sqft
Single Family Residence
Built in 1940
6,645 Square Feet Lot
$1,387,100 Zestimate®
$606/sqft
$3,877 Estimated rent
Home value
$1,387,100
$1.32M - $1.47M
$3,877/mo
Zestimate® history
Owner options
List your home for rent
$3,877/mo
Rent Zestimate®
Find your next renter with Zillow Rental Manager. Plus, with online applications, you can quickly screen prospective tenants – for free.
$3,877/mo
Rent Zestimate®
Refinance and save
$7,963/mo
Est. payment
Refinancing to a lower rate could help reduce your monthly payments and save thousands over the life of the loan.
$7,963/mo
Est. payment
Explore your selling options
Work with a Zillow partner agent
Leverage their expertise and Zillow's premium Showcase listings to get your home seen by more buyers.
Get startedList with your own agent
Get your home in front of millions of buyers by listing it on Zillow.
Learn how to do itSell it yourself
Take full control of how buyers see your home on Zillow by listing For Sale by Owner (FSBO).
List your homeWhat's special
Zillow last checked:
Listing updated:
Listed by:
Bob Martini 703-798-7400,
Coldwell Banker Realty
Bought with:
Chris Wilkes, 0225038931
Washington Fine Properties, LLC
Source: Bright MLS,MLS#: VAAR2040334
Facts & features
Interior
Bedrooms & bathrooms
- Bedrooms: 2
- Bathrooms: 4
- Full bathrooms: 3
- 1/2 bathrooms: 1
- Main level bathrooms: 1
Rooms
- Room types: Living Room, Dining Room, Primary Bedroom, Bedroom 2, Kitchen, Family Room, Breakfast Room, Recreation Room, Utility Room, Bathroom 1, Bathroom 2, Bathroom 3
Basement
- Area: 250
Heating
- Forced Air, Natural Gas
Cooling
- Central Air, Electric
Appliances
- Included: Microwave, Built-In Range, Dishwasher, Disposal, Dryer, Ice Maker, Refrigerator, Oven/Range - Gas, Washer, Water Heater, Gas Water Heater
- Laundry: Has Laundry, Lower Level
Features
- Ceiling Fan(s), Family Room Off Kitchen, Formal/Separate Dining Room, Kitchen - Gourmet, Recessed Lighting, Bathroom - Tub Shower, Dry Wall, Plaster Walls
- Flooring: Hardwood, Wood
- Windows: Double Hung, Storm Window(s), Window Treatments
- Basement: Connecting Stairway,Full,Partially Finished,Windows
- Number of fireplaces: 1
- Fireplace features: Glass Doors
Interior area
- Total structure area: 2,125
- Total interior livable area: 2,125 sqft
- Finished area above ground: 1,875
- Finished area below ground: 250
Property
Parking
- Total spaces: 3
- Parking features: Concrete, Attached Carport, Driveway
- Carport spaces: 1
- Uncovered spaces: 2
Accessibility
- Accessibility features: None
Features
- Levels: Three
- Stories: 3
- Pool features: None
- Has view: Yes
- View description: Street, Trees/Woods
Lot
- Size: 6,645 Square Feet
- Features: Landscaped, Rear Yard
Details
- Additional structures: Above Grade, Below Grade
- Parcel number: 13010019
- Zoning: R-6
- Special conditions: Standard
Construction
Type & style
- Home type: SingleFamily
- Architectural style: Cape Cod
- Property subtype: Single Family Residence
Materials
- Brick
- Foundation: Block
- Roof: Shingle
Condition
- Excellent
- New construction: No
- Year built: 1940
- Major remodel year: 2010
Utilities & green energy
- Sewer: Public Sewer
- Water: Public
- Utilities for property: Cable Available, Natural Gas Available, Electricity Available
Community & HOA
Community
- Subdivision: Brockwood
HOA
- Has HOA: No
Location
- Region: Arlington
Financial & listing details
- Price per square foot: $606/sqft
- Tax assessed value: $1,003,500
- Annual tax amount: $10,336
- Date on market: 3/22/2024
- Listing agreement: Exclusive Right To Sell
- Listing terms: Cash,Conventional
- Exclusions: Living And Dining Room Draperies.
- Ownership: Fee Simple
- Road surface type: Paved
Price history
| Date | Event | Price |
|---|---|---|
| 4/22/2024 | Sold | $1,288,500+14.5%$606/sqft |
Source:  Bright MLS #VAAR2040334 Report a problem Bright MLS #VAAR2040334 Report a problem | ||
| 3/25/2024 | Pending sale | $1,125,000$529/sqft |
Source: Bright MLS #VAAR2040334 Report a problem | ||
| 3/22/2024 | Listed for sale | $1,125,000+71.4%$529/sqft |
Source: Bright MLS #VAAR2040334 Report a problem | ||
| 11/17/2006 | Sold | $656,500+205.3%$309/sqft |
Source: Public Record Report a problem | ||
| 12/1/1993 | Sold | $215,000$101/sqft |
Source: Public Record Report a problem | ||
Public tax history
| Year | Property taxes | Tax assessment |
|---|---|---|
| 2025 | $12,776 +19.6% | $1,236,800 +19.6% |
| 2024 | $10,681 +3.3% | $1,034,000 +3% |
| 2023 | $10,336 +6.7% | $1,003,500 +6.7% |
| 2022 | $9,684 +8% | $940,200 +8% |
| 2021 | $8,968 +3.8% | $870,700 +3.4% |
| 2020 | $8,642 +3.1% | $842,300 +3.1% |
| 2019 | $8,382 +4.9% | $817,000 +2.9% |
| 2018 | $7,988 +11.7% | $794,000 +11.7% |
| 2017 | $7,152 +5% | $710,900 +3.4% |
| 2016 | $6,813 +4.7% | $687,500 +5.3% |
| 2015 | $6,505 -0.7% | $653,100 -0.7% |
| 2014 | $6,549 +4.1% | $657,500 +5.1% |
| 2013 | $6,293 +12.1% | $625,500 |
| 2012 | $5,615 +1.4% | -- |
| 2011 | $5,540 | -- |
| 2009 | -- | -- |
| 2008 | -- | -- |
| 2007 | -- | -- |
| 2006 | -- | -- |
| 2005 | -- | -- |
| 2004 | -- | -- |
| 2003 | -- | -- |
| 2002 | -- | -- |
| 2001 | -- | $243,000 |
Find assessor info on the county website
Neighborhood: Bluemont
Nearby homes
- $1,324,7003 bd3 ba2.1k sqft876 N Kensington St, Arlington, VA 22205Off Market

- $1,373,7003 bd3 ba2k sqft880 N Kensington St, Arlington, VA 22205Off Market
- $1,257,6003 bd4 ba2k sqft872 N Kensington St, Arlington, VA 22205Off Market
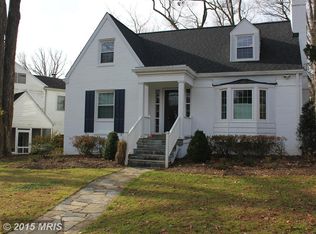
- $945,3002 bd1 ba1.3k sqft882 N Kensington St, Arlington, VA 22205Off Market
- $1,354,0004 bd4 ba2.2k sqft868 N Kensington St, Arlington, VA 22205Off Market
- $1,146,1003 bd3 ba1.6k sqft879 N Kensington St, Arlington, VA 22205Off Market
- $1,255,9003 bd3 ba2k sqft883 N Kentucky St, Arlington, VA 22205Off Market
- $1,193,2004 bd1 ba2.3k sqft875 N Kensington St, Arlington, VA 22205Off Market
Nearby schools
GreatSchools rating
- 9/10Ashlawn Elementary SchoolGrades: PK-5Distance: 0.4 mi
- 8/10Swanson Middle SchoolGrades: 6-8Distance: 0.6 mi
- 7/10Washington Liberty High SchoolGrades: 9-12Distance: 1.4 mi
Schools provided by the listing agent
- Elementary: Ashlawn
- Middle: Swanson
- High: Washington-liberty
- District: Arlington County Public Schools
Source: Bright MLS. This data may not be complete. We recommend contacting the local school district to confirm school assignments for this home.
Get a cash offer in 3 minutes
Find out how much your home could sell for in as little as 3 minutes with a no-obligation cash offer.
Estimated market value
$1,387,100
Get a cash offer in 3 minutes
Find out how much your home could sell for in as little as 3 minutes with a no-obligation cash offer.
Estimated market value
$1,387,100
- Virginia
- Arlington County
- Arlington
- 22205
- Bluemont
- 878 N Kensington St
Nearby cities
Nearby neighborhoods
Nearby zip codes
Other Arlington Topics
