Welcome to your dream home! This stunning 4-bedroom, 2-bathroom residence offers a picturesque pond view, perfect for relaxing evenings. Located within a guarded gate community, this property boasts a screened-in pool with a luxurious spa, framed by elegant brick pavers.. Embrace an active lifestyle with access to top-notch amenities including a newly upgraded Fitness Center, rebuilt Tennis Courts, Pickleball Courts, and a resurfaced Junior Olympic Pool. Enjoy a variety of water activities on a .55-acre bass-stocked lake, including non-motorized boating and fishing. The community also boasts a heated spa, picturesque sidewalks, a picnic area, and a versatile Club House for social events or personal gatherings. Additional conveniences include showers and locker rooms. Experience daily luxury and relaxation in this exquisite home where every day feels like a vacation.
Sold for $629,000
$629,000
878 Oakbranch Pl, Sanford, FL 32771
4beds
2,249sqft
Single Family Residence
Built in 2003
10,712 Square Feet Lot
$623,000 Zestimate®
$280/sqft
$3,202 Estimated rent
Home value
$623,000
$579,000 - $667,000
$3,202/mo
Zestimate® history
Owner options
List your home for rent
$3,202/mo
Rent Zestimate®
Find your next renter with Zillow Rental Manager. Plus, with online applications, you can quickly screen prospective tenants – for free.
$3,202/mo
Rent Zestimate®
Refinance and save
$4,349/mo
Est. payment
Refinancing to a lower rate could help reduce your monthly payments and save thousands over the life of the loan.
$4,349/mo
Est. payment
Explore your selling options
Work with a Zillow partner agent
Leverage their expertise and Zillow's premium Showcase listings to get your home seen by more buyers.
Get startedList with your own agent
Get your home in front of millions of buyers by listing it on Zillow.
Learn how to do itSell it yourself
Take full control of how buyers see your home on Zillow by listing For Sale by Owner (FSBO).
List your homeWhat's special
Zillow last checked:
Listing updated:
Listed by:
Gigi Studenc 407-230-3636,
PETRA WORLDWIDE 407-332-8556
Bought with:
Bruce Allan, 3346238
COLDWELL BANKER REALTY
Source: Stellar MLS,MLS#: O6236957 Originating MLS: Orlando Regional
Originating MLS: Orlando Regional
Facts & features
Interior
Bedrooms & bathrooms
- Bedrooms: 4
- Bathrooms: 2
- Full bathrooms: 2
Rooms
- Room types: Attic
Primary bedroom
- Features: Walk-In Closet(s)
- Level: First
- Dimensions: 12x16
Bedroom 2
- Features: Built-in Closet
- Level: First
- Dimensions: 10x12
Bedroom 3
- Features: Built-in Closet
- Level: First
- Dimensions: 10x11
Bedroom 4
- Features: Built-in Closet
- Level: First
- Dimensions: 10x10
Primary bathroom
- Features: Dual Sinks, Garden Bath, Tub with Separate Shower Stall
- Level: First
Family room
- Level: First
- Dimensions: 12x18
Kitchen
- Features: Built-in Features, Kitchen Island
- Level: First
- Dimensions: 12x14
Living room
- Level: First
- Dimensions: 11x16
Heating
- Central, Electric
Cooling
- Central Air
Appliances
- Included: Dishwasher, Dryer, Electric Water Heater, Microwave, Range, Refrigerator, Washer
- Laundry: Electric Dryer Hookup, Inside, Laundry Room, Washer Hookup
Features
- Ceiling Fan(s), Eating Space In Kitchen, Open Floorplan, Split Bedroom, Stone Counters, Walk-In Closet(s)
- Flooring: Ceramic Tile, Laminate
- Doors: Sliding Doors
- Has fireplace: Yes
- Fireplace features: Living Room, Wood Burning
Interior area
- Total structure area: 2,953
- Total interior livable area: 2,249 sqft
Property
Parking
- Total spaces: 2
- Parking features: Garage - Attached
- Attached garage spaces: 2
Features
- Levels: One
- Stories: 1
- Patio & porch: Deck, Patio, Porch, Rear Porch, Screened
- Has private pool: Yes
- Pool features: Gunite, In Ground, Screen Enclosure
- Has spa: Yes
- Spa features: In Ground
- Waterfront features: Canal Front
Lot
- Size: 10,712 Square Feet
- Residential vegetation: Trees/Landscaped
Details
- Parcel number: 20193051400005890
- Zoning: R1
- Special conditions: None
Construction
Type & style
- Home type: SingleFamily
- Architectural style: Traditional
- Property subtype: Single Family Residence
Materials
- Block, Stucco
- Foundation: Slab
- Roof: Shingle
Condition
- New construction: No
- Year built: 2003
Utilities & green energy
- Sewer: Public Sewer
- Water: None
- Utilities for property: Cable Connected, Electricity Connected, Public, Sewer Connected, Water Connected
Community & HOA
Community
- Features: Canal Front, Fishing, Water Access, Clubhouse, Fitness Center, Gated Community - Guard, Pool
- Security: Smoke Detector(s)
- Pet fee: $0 monthly
- Subdivision: LAKE FOREST SEC 16
HOA
- Has HOA: Yes
- Amenities included: Clubhouse, Fitness Center, Gated, Pool, Security, Tennis Court(s)
- Services included: 24-Hour Guard, Maintenance Grounds, Pool Maintenance
- HOA fee: $233 monthly
- HOA name: Artemis Lifestyle Services/Jessica Traewell
- HOA phone: 407-302-8202
Location
- Region: Sanford
Financial & listing details
- Price per square foot: $280/sqft
- Tax assessed value: $540,582
- Annual tax amount: $6,642
- Date on market: 8/31/2024
- Cumulative days on market: 70 days
- Listing terms: Cash,Conventional
- Ownership: Fee Simple
- Total actual rent: 0
- Electric utility on property: Yes
- Road surface type: Asphalt
Price history
| Date | Event | Price |
|---|---|---|
| 5/27/2026 | Listing removed | $3,395$2/sqft |
Source: Zillow Rentals Report a problem | ||
| 5/19/2026 | Listed for rent | $3,395$2/sqft |
Source: Zillow Rentals Report a problem | ||
| 4/30/2026 | Listing removed | $3,395$2/sqft |
Source: Zillow Rentals Report a problem | ||
| 4/11/2026 | Listed for rent | $3,395-3%$2/sqft |
Source: Zillow Rentals Report a problem | ||
| 3/19/2025 | Listing removed | $3,500$2/sqft |
Source: Zillow Rentals Report a problem | ||
| 2/26/2025 | Price change | $3,500-5.4%$2/sqft |
Source: Zillow Rentals Report a problem | ||
| 2/23/2025 | Listed for rent | $3,700$2/sqft |
Source: Zillow Rentals Report a problem | ||
| 2/20/2025 | Listing removed | $3,700$2/sqft |
Source: Zillow Rentals Report a problem | ||
| 2/7/2025 | Listed for rent | $3,700+54.2%$2/sqft |
Source: Zillow Rentals Report a problem | ||
| 12/10/2024 | Sold | $629,000-5%$280/sqft |
Source:  Stellar MLS #O6236957 Report a problem Stellar MLS #O6236957 Report a problem | ||
| 11/9/2024 | Pending sale | $662,000$294/sqft |
Source: Stellar MLS #O6236957 Report a problem | ||
| 10/21/2024 | Listed for sale | $662,000+195.5%$294/sqft |
Source: Stellar MLS #O6236957 Report a problem | ||
| 6/9/2019 | Listing removed | $2,400$1/sqft |
Source: The Listing Real Estate Management Report a problem | ||
| 5/23/2019 | Listed for rent | $2,400$1/sqft |
Source: The Listing Real Estate Management Report a problem | ||
| 10/4/2012 | Sold | $224,000$100/sqft |
Source: Public Record Report a problem | ||
| 8/2/2012 | Price change | $224,000-22.8%$100/sqft |
Source: EXIT REAL ESTATE RESULTS Report a problem | ||
| 7/31/2012 | Listed for sale | $290,100+2.9%$129/sqft |
Source: EXIT REAL ESTATE RESULTS Report a problem | ||
| 10/7/2003 | Sold | $282,000+271.1%$125/sqft |
Source: Public Record Report a problem | ||
| 2/10/2003 | Sold | $76,000$34/sqft |
Source: Public Record Report a problem | ||
Public tax history
| Year | Property taxes | Tax assessment |
|---|---|---|
| 2025 | $7,700 +12% | $540,582 +6.3% |
| 2024 | $6,872 +8.4% | $508,745 +10% |
| 2023 | $6,338 +12.4% | $462,495 +10% |
| 2022 | $5,637 +10.5% | $420,450 +19.3% |
| 2021 | $5,102 +5% | $352,492 +6% |
| 2020 | $4,861 +0.2% | $332,482 +1.7% |
| 2019 | $4,853 | $326,920 +35.7% |
| 2018 | $4,853 +55.7% | $240,984 +2.1% |
| 2017 | $3,118 +0.6% | $236,027 +1.4% |
| 2016 | $3,099 -1.8% | $232,790 +1.4% |
| 2015 | $3,156 | $229,565 +0.8% |
| 2014 | $3,156 +5.2% | $227,743 +1.5% |
| 2013 | $3,000 -13.8% | $224,377 -0.9% |
| 2012 | $3,479 -3.3% | $226,357 -2.2% |
| 2011 | $3,597 -4.1% | $231,490 -3.1% |
| 2010 | $3,750 -7.8% | $238,805 -8.2% |
| 2009 | $4,065 -12.8% | $260,177 -15.9% |
| 2008 | $4,660 -15% | $309,412 -16.6% |
| 2007 | $5,480 -1.1% | $371,059 +7.9% |
| 2006 | $5,543 +31.8% | $343,957 +34% |
| 2005 | $4,205 +1.2% | $256,597 +4.4% |
| 2004 | $4,154 +340.6% | $245,809 +346.9% |
| 2003 | $943 +112.5% | $55,000 +116% |
| 2002 | $444 | $25,460 |
Find assessor info on the county website
Neighborhood: 32771
Nearby homes
- $703,7004 bd3 ba2.6k sqft874 Oakbranch Pl, Sanford, FL 32771Off Market

- $625,0003 bd2 ba2k sqft870 Oakbranch Pl, Sanford, FL 32771Sold

- $560,7004 bd3 ba2.2k sqft5190 Majestic Woods Pl, Sanford, FL 32771Off Market
- $640,8004 bd3 ba2.7k sqft866 Oakbranch Pl, Sanford, FL 32771Off Market
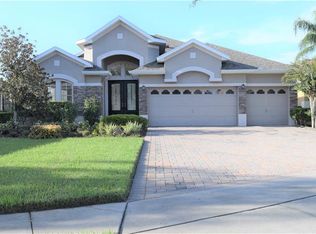
- $760,1005 bd4 ba3.1k sqft871 Oakbranch Pl, Sanford, FL 32771Off Market
- $592,2003 bd2 ba2.2k sqft5186 Majestic Woods Pl, Sanford, FL 32771Off Market
- $21,7904 bd4 ba3.4k sqft862 Oakbranch Pl, Sanford, FL 32771Sold
- $615,2003 bd2 ba2.8k sqft867 Oakbranch Pl, Sanford, FL 32771Off Market
Nearby schools
GreatSchools rating
- 9/10Wilson Elementary SchoolGrades: PK-5Distance: 1.9 mi
- 9/10Sanford Middle SchoolGrades: 6-8Distance: 4.4 mi
- 5/10Seminole High SchoolGrades: 9-12Distance: 4.5 mi
Schools provided by the listing agent
- Elementary: Wilson Elementary School
- Middle: Sanford Middle
- High: Seminole High
Source: Stellar MLS. This data may not be complete. We recommend contacting the local school district to confirm school assignments for this home.
Get a cash offer in 3 minutes
Find out how much your home could sell for in as little as 3 minutes with a no-obligation cash offer.
Estimated market value
$623,000
Get a cash offer in 3 minutes
Find out how much your home could sell for in as little as 3 minutes with a no-obligation cash offer.
Estimated market value
$623,000
- Florida
- Seminole County
- Sanford
- 32771
- 878 Oakbranch Pl
Nearby cities
Nearby zip codes
Other Sanford Topics
