
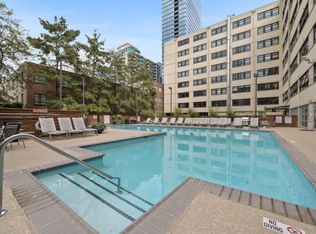
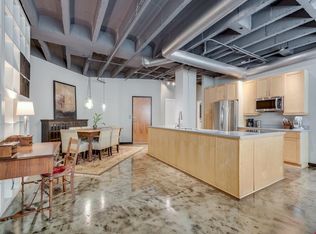
Welcome to your new Midtown home! Located at the heart of Midtown, check out this 4th floor 2bed/2 bath condo at the popular Peachtree Lofts. There hasn't been a 2 bed/2bath listed for sale in this building in over a year and a half!! At 1,640 sq ft (hard to find another condo this size in midtown!), this spacious home offers the ultimate ATL lifestyle: walk to Piedmont Park, the Fox Theatre, Atlanta's beloved Beltline, tons of great shopping/dining options, and nearby favorites like the Vortex and the Laughing Skull Lounge. Walk into a large and spacious open floor plan with tons of natural light and factory style loft featuring 10ft+ ceilings. The large foyer leads to a large common area to entertain and enjoy the panoramic city view, or cozy up to your favorite tv show. Enjoy the extended kitchen bar with stainless steel appliances, bamboo floors, and dining room space to host your favorite meals. The two bedrooms are on opposite ends with your own private bathroom that offers tons of counter and storage space, and dedicated closet space. You will have your very own laundry room with washer/dryer inside the unit, and plenty of storage space. It couldn't be more convenient. Enjoy your 2 dedicated parking space in garage (#51 and 33). Both are at the BEST location - one is right next to the first floor entrance to the lobby, the other is by the stairway that leads to the fourth floor to your new home. Convenient for when you have tons of groceries coming back from a walk to your local Publix. ABOUT THE BUILDING: Peachtree Lofts started life as a post-WWII office building in the Bauhaus style, and enmeshes clean lines with contemporary elements, with owner flexibility, ending with an eclectic mix of spaces. It is gated with secured parking. Amenities include: 24/7 Concierge, Secure Access, Pool, Fitness Center, Dog Run/Pet Park, Outdoor Kitchen/BBQ, Club Room/Party Room, On-Site Mgmt. VA and FHA approved!
Closed
$555,000
878 Peachtree St NE APT 424, Atlanta, GA 30309
2beds
1,624sqft
Condominium, Residential
Built in 1951
-- sqft lot
$530,300 Zestimate®
$342/sqft
$3,279 Estimated rent
Home value
$530,300
$493,000 - $567,000
$3,279/mo
Zestimate® history
Owner options
List your home for rent
$3,279/mo
Rent Zestimate®
Find your next renter with Zillow Rental Manager. Plus, with online applications, you can quickly screen prospective tenants – for free.
$3,279/mo
Rent Zestimate®
Refinance and save
$4,143/mo
Est. payment
Refinancing to a lower rate could help reduce your monthly payments and save thousands over the life of the loan.
$4,143/mo
Est. payment
Explore your selling options
Work with a Zillow partner agent
Leverage their expertise and Zillow's premium Showcase listings to get your home seen by more buyers.
Get startedList with your own agent
Get your home in front of millions of buyers by listing it on Zillow.
Learn how to do itSell it yourself
Take full control of how buyers see your home on Zillow by listing For Sale by Owner (FSBO).
List your homeWhat's special
Contemporary elementsFactory style loftStorage spaceTons of natural lightDining room spacePanoramic city viewFitness center
Zillow last checked:
Listing updated:
Listed by:
Tina Wang,
Keller Williams Realty Peachtree Rd.
Bought with:
Josh Moss, 274283
Engel & Volkers Atlanta
Source: FMLS GA,MLS#: 7196007
Facts & features
Interior
Bedrooms & bathrooms
- Bedrooms: 2
- Bathrooms: 2
- Full bathrooms: 2
- Main level bathrooms: 2
- Main level bedrooms: 2
Rooms
- Room types: Laundry, Living Room, Loft
Primary bedroom
- Features: Double Master Bedroom, Roommate Floor Plan
- Level: Double Master Bedroom, Roommate Floor Plan
Bedroom
- Features: Double Master Bedroom, Roommate Floor Plan
Primary bathroom
- Features: Tub/Shower Combo, Vaulted Ceiling(s)
Dining room
- Features: Open Concept
Kitchen
- Features: Kitchen Island, Other Surface Counters, Solid Surface Counters
Heating
- Central
Cooling
- Ceiling Fan(s), Central Air
Appliances
- Included: Dishwasher, Disposal, Dryer, Electric Cooktop, Electric Oven, Electric Range, Electric Water Heater, Microwave, Range Hood, Refrigerator, Washer
- Laundry: In Hall, Laundry Room
Features
- Beamed Ceilings, Entrance Foyer, High Ceilings 10 ft Main
- Flooring: Sustainable, Other
- Windows: None
- Basement: None
- Has fireplace: No
- Fireplace features: None
- Common walls with other units/homes: 2+ Common Walls
Interior area
- Total structure area: 1,624
- Total interior livable area: 1,624 sqft
Property
Parking
- Total spaces: 2
- Parking features: Assigned, Garage, Garage Door Opener
- Garage spaces: 2
Accessibility
- Accessibility features: None
Features
- Levels: One
- Stories: 1
- Patio & porch: None
- Exterior features: Courtyard, No Dock
- Pool features: Above Ground, Fenced
- Spa features: None
- Fencing: None
- Has view: Yes
- View description: City, Pool
- Waterfront features: None
- Body of water: None
Lot
- Size: 1,624 Square Feet
- Features: Other
Details
- Additional structures: None
- Parcel number: 14 004900010920
- Other equipment: None
- Horse amenities: None
Construction
Type & style
- Home type: Condo
- Property subtype: Condominium, Residential
- Attached to another structure: Yes
Materials
- Other
- Foundation: None
- Roof: Other
Condition
- Updated/Remodeled
- New construction: No
- Year built: 1951
Utilities & green energy
- Electric: 220 Volts
- Sewer: Public Sewer
- Water: Public
- Utilities for property: Cable Available, Electricity Available, Sewer Available, Water Available
Green energy
- Energy efficient items: None
- Energy generation: None
Community & HOA
Community
- Features: Clubhouse, Concierge, Dog Park, Fitness Center, Gated, Homeowners Assoc, Near Beltline, Near Public Transport, Near Shopping, Park, Pool, Public Transportation
- Security: Fire Sprinkler System, Secured Garage/Parking, Security Gate, Smoke Detector(s)
- Subdivision: Peachtree Lofts
HOA
- Has HOA: Yes
- Services included: Door Person, Maintenance Structure, Maintenance Grounds, Pest Control, Receptionist, Security, Swim, Tennis, Termite, Trash
- HOA fee: $709 monthly
Location
- Region: Atlanta
Financial & listing details
- Price per square foot: $342/sqft
- Tax assessed value: $460,100
- Annual tax amount: $4,200
- Date on market: 3/30/2023
- Cumulative days on market: 153 days
- Ownership: Condominium
- Electric utility on property: Yes
- Road surface type: Asphalt
Price history
| Date | Event | Price |
|---|---|---|
| 11/3/2023 | Sold | $555,000$342/sqft |
Source:  FMLS GA #7196007 Report a problem FMLS GA #7196007 Report a problem | ||
| 11/3/2023 | Pending sale | $555,000$342/sqft |
Source: FMLS GA #7196007 Report a problem | ||
| 9/7/2023 | Contingent | $555,000$342/sqft |
Source:  GAMLS #10199304 Report a problem GAMLS #10199304 Report a problem | ||
| 5/11/2023 | Price change | $555,000-2.6%$342/sqft |
Source: FMLS GA #7196007 Report a problem | ||
| 3/30/2023 | Listed for sale | $570,000+109.6%$351/sqft |
Source: FMLS GA #7196007 Report a problem | ||
| 9/29/2014 | Sold | $272,000-3.5%$167/sqft |
Source:  FMLS GA #5298150 Report a problem FMLS GA #5298150 Report a problem | ||
| 8/29/2014 | Pending sale | $282,000$174/sqft |
Source: PalmerHouse Properties #5298150 Report a problem | ||
| 8/10/2014 | Price change | $282,000-5.7%$174/sqft |
Source: PalmerHouse Properties #5298150 Report a problem | ||
| 7/20/2014 | Pending sale | $299,000$184/sqft |
Source: PalmerHouse Properties #5298150 Report a problem | ||
| 6/2/2014 | Listed for sale | $299,000+18.7%$184/sqft |
Source: PalmerHouse Properties #5298150 Report a problem | ||
| 8/21/2013 | Listing removed | $1,950$1/sqft |
Source: PALMERHOUSE PROPERTIES #5181093 Report a problem | ||
| 8/7/2013 | Listed for rent | $1,950$1/sqft |
Source: PALMERHOUSE PROPERTIES #5181093 Report a problem | ||
| 7/26/2012 | Listing removed | $1,950$1/sqft |
Source: PalmerHouse Properties #5037614 Report a problem | ||
| 7/2/2012 | Listed for rent | $1,950$1/sqft |
Source: PalmerHouse Properties #5037614 Report a problem | ||
| 2/15/2000 | Sold | $252,000$155/sqft |
Source: Public Record Report a problem | ||
Public tax history
| Year | Property taxes | Tax assessment |
|---|---|---|
| 2025 | $7,529 -0.1% | $184,040 |
| 2024 | $7,535 +160.8% | $184,040 +10.2% |
| 2023 | $2,889 -31.2% | $166,960 -4% |
| 2022 | $4,200 +3.7% | $173,840 +3% |
| 2021 | $4,051 -41.3% | $168,800 +1.2% |
| 2020 | $6,904 +91.7% | $166,760 +11.9% |
| 2019 | $3,601 | $148,960 +23% |
| 2018 | $3,601 | $121,080 +32.7% |
| 2017 | $3,601 +31.6% | $91,240 |
| 2016 | $2,736 -31.5% | $91,240 |
| 2015 | $3,992 +26.2% | $91,240 +30.8% |
| 2014 | $3,163 +2.8% | $69,760 |
| 2013 | $3,078 -0.7% | $69,760 |
| 2012 | $3,100 | $69,760 |
| 2011 | -- | $69,760 -4.8% |
| 2010 | $3,236 +211.3% | $73,280 -25.8% |
| 2009 | $1,040 | $98,720 |
| 2008 | -- | $98,720 |
| 2007 | $1,040 | $98,720 |
Find assessor info on the county website
Neighborhood: Midtown
Nearby homes
- $422,0001 bd1 ba1.2k sqft878 Peachtree St NE APT 429, Atlanta, GA 30309Sold
- $318,0001 bd1 ba956 sqft878 Peachtree St NE APT 331, Atlanta, GA 30309Sold
- $347,0001 bd1 ba1.1k sqft878 Peachtree St NE APT 505, Atlanta, GA 30309Sold
- $272,5001 bd1 ba850 sqft878 Peachtree St NE APT 522, Atlanta, GA 30309Sold

- $584,0002 bd2 ba1.6k sqft878 Peachtree St NE APT 525, Atlanta, GA 30309Off Market
- $239,0001 bd1 ba706 sqft878 Peachtree St NE APT 607, Atlanta, GA 30309Sold
- $460,0002 bd2 ba1.2k sqft878 Peachtree St NE APT 804, Atlanta, GA 30309Sold
- $210,0001 bd1 ba515 sqft878 Peachtree St NE APT 826, Atlanta, GA 30309Sold
Nearby schools
GreatSchools rating
- 9/10Virginia-Highland Elementary SchoolGrades: PK-5Distance: 1.3 mi
- 9/10David T Howard Middle SchoolGrades: 6-8Distance: 1.7 mi
- 9/10Midtown High SchoolGrades: 9-12Distance: 0.8 mi
Schools provided by the listing agent
- Elementary: Springdale Park
- Middle: David T Howard
- High: Midtown
Source: FMLS GA. This data may not be complete. We recommend contacting the local school district to confirm school assignments for this home.
Get a cash offer in 3 minutes
Find out how much your home could sell for in as little as 3 minutes with a no-obligation cash offer.
Estimated market value
$530,300
Get a cash offer in 3 minutes
Find out how much your home could sell for in as little as 3 minutes with a no-obligation cash offer.
Estimated market value
$530,300
- Georgia
- Fulton County
- Atlanta
- 30309
- Midtown
- 878 Peachtree St NE Apartment 424
Nearby cities
Nearby neighborhoods
Nearby zip codes
Other Atlanta Topics
