Live at Sought-After Peachtree Lofts in this Exceptional, Fully Renovated, Authentic Designer Loft Steps from Everything Including Politan Row at Colony Square + the Largest Whole Foods in the Southeast! This Light-Filled Open Concept 7th Floor Sub-Penthouse Unit Boasts Modern Luxury Throughout & Features Soaring Chic Concrete Ceilings, a Wall of Oversized Windows Allowing for Abundant Natural Light w/ the Most Breathtaking Views of the Midtown Atlanta Skyline, Fresh Paint + New Luxe Wide-Plank Hardwood Flooring Throughout, New Designer Lighting Fixtures + Ceiling Fan, (2) Wardrobes/Closets + Rare Large Storage Unit for Maximum Storage! Bright Eat-In Chef’s Kitchen w/ Breakfast Bar w/ Solid Maple Counter, Wood Cabinetry, Granite Counters & GE Artistry™ Series Appliance Suite + S/S Whirlpool® Low Profile Over-the-Range Microwave Open to Dining & Living Areas. New Gorgeous Spa-Like Bath w/ Granite Counters & Spacious Sleek Walk-In Frameless Glass Shower w/ Glazed Ceramic Square Tile Surround. *Brand New HVAC + Yale Smart Lock! Windows w/ Custom Drapery. Unit Directly Across from On-Site Community Laundry Facility & Closest to Elevator for Added Convenience w/ Direct Access to Gated Garage w/ Deeded Parking Space + Bike Storage w/ EV Charging Avail. Controlled Access Community w/ 5-Star Resort-Style Amenities Include 24-Hour Concierge, Saltwater Pool w/ Grill Area, Fitness Center w/ Weights + Cardio & Massive Dog Park. Ample Community Visitor Parking. This Lock-and-Leave Loft Makes for an Exceptional Pied-à-terre - Located in the Heart of Midtown, Peachtree Lofts is THE Premier Lifestyle Location w/ a Walk Score of 93 & Centrally Located w/ Literally Everything at Your Fingertips - Georgia Tech, Starbucks Reserve, Publix, The Collective Food Hall @ Coda, NCR, the High Museum, the Atlanta Botanical Garden, the Green Market at Piedmont Park Every Sat, the BeltLine, Trader Joe’s, PCM, the Fox Theatre, the Best Dining/Entertainment Options & MARTA. Minutes to Downtown, Buckhead & I-85/75. FHA-Approved Community! *Appraisal Fee Waived & Float Down Rate Avail through Pre-Approval & use of Jan Wagner w/ BankSouth Mortgage, a Preferred Local Lender.
Closed
$238,000
878 Peachtree St NE APT 715, Atlanta, GA 30309
1beds
603sqft
Condominium, Residential
Built in 1951
-- sqft lot
$220,400 Zestimate®
$395/sqft
$1,719 Estimated rent
Home value
$220,400
$207,000 - $234,000
$1,719/mo
Zestimate® history
Owner options
List your home for rent
$1,719/mo
Rent Zestimate®
Find your next renter with Zillow Rental Manager. Plus, with online applications, you can quickly screen prospective tenants – for free.
$1,719/mo
Rent Zestimate®
Refinance and save
$1,821/mo
Est. payment
Refinancing to a lower rate could help reduce your monthly payments and save thousands over the life of the loan.
$1,821/mo
Est. payment
Explore your selling options
Work with a Zillow partner agent
Leverage their expertise and Zillow's premium Showcase listings to get your home seen by more buyers.
Get startedList with your own agent
Get your home in front of millions of buyers by listing it on Zillow.
Learn how to do itSell it yourself
Take full control of how buyers see your home on Zillow by listing For Sale by Owner (FSBO).
List your homeWhat's special
Zillow last checked:
Listing updated:
Listed by:
Cary Lyle,
Dorsey Alston Realtors
Bought with:
Jeeyoun Kim, 361778
Elite Atlanta Real Estate, LLC
Source: FMLS GA,MLS#: 7417652
Facts & features
Interior
Bedrooms & bathrooms
- Bedrooms: 1
- Bathrooms: 1
- Full bathrooms: 1
- Main level bathrooms: 1
- Main level bedrooms: 1
Rooms
- Room types: Other
Primary bedroom
- Features: Master on Main
- Level: Master on Main
Bedroom
- Features: Master on Main
Primary bathroom
- Features: Shower Only
Dining room
- Features: Open Concept
Kitchen
- Features: Breakfast Bar, Cabinets Other, Eat-in Kitchen, Stone Counters, View to Family Room
Heating
- Central
Cooling
- Ceiling Fan(s), Central Air
Appliances
- Included: Dishwasher, Electric Range, Microwave, Refrigerator
- Laundry: Common Area
Features
- High Ceilings 10 ft Main, High Speed Internet
- Flooring: Hardwood
- Windows: None
- Basement: None
- Has fireplace: No
- Fireplace features: None
- Common walls with other units/homes: 2+ Common Walls
Interior area
- Total structure area: 603
- Total interior livable area: 603 sqft
Property
Parking
- Total spaces: 1
- Parking features: Deeded, Garage
- Garage spaces: 1
Accessibility
- Accessibility features: None
Features
- Levels: One
- Stories: 1
- Patio & porch: None
- Exterior features: Lighting, No Dock
- Pool features: In Ground, Salt Water
- Spa features: None
- Fencing: None
- Has view: Yes
- View description: City
- Waterfront features: None
- Body of water: None
Lot
- Size: 601 Square Feet
- Features: Other
Details
- Additional structures: None
- Parcel number: 14 004900011886
- Other equipment: None
- Horse amenities: None
Construction
Type & style
- Home type: Condo
- Architectural style: Contemporary,Loft
- Property subtype: Condominium, Residential
- Attached to another structure: Yes
Materials
- Concrete
- Foundation: Brick/Mortar
- Roof: Composition
Condition
- Resale
- New construction: No
- Year built: 1951
Utilities & green energy
- Electric: None
- Sewer: Public Sewer
- Water: Public
- Utilities for property: Cable Available, Electricity Available, Phone Available, Water Available
Green energy
- Energy efficient items: None
- Energy generation: None
Community & HOA
Community
- Features: Concierge, Dog Park, Fitness Center, Gated, Homeowners Assoc, Near Beltline, Near Public Transport, Near Schools, Near Shopping, Pool, Public Transportation, Storage
- Security: Key Card Entry, Secured Garage/Parking, Smoke Detector(s)
- Subdivision: Peachtree Lofts
HOA
- Has HOA: Yes
- HOA fee: $271 monthly
Location
- Region: Atlanta
Financial & listing details
- Price per square foot: $395/sqft
- Tax assessed value: $274,100
- Annual tax amount: $3,289
- Date on market: 7/9/2024
- Cumulative days on market: 36 days
- Ownership: Condominium
- Electric utility on property: Yes
- Road surface type: Asphalt
Price history
| Date | Event | Price |
|---|---|---|
| 8/13/2024 | Sold | $238,000$395/sqft |
Source:  FMLS GA #7417652 Report a problem FMLS GA #7417652 Report a problem | ||
| 7/19/2024 | Pending sale | $238,000$395/sqft |
Source: FMLS GA #7417652 Report a problem | ||
| 7/9/2024 | Listed for sale | $238,000$395/sqft |
Source: FMLS GA #7417652 Report a problem | ||
| 7/9/2024 | Listing removed | $238,000$395/sqft |
Source: FMLS GA #7396801 Report a problem | ||
| 6/6/2024 | Listed for sale | $238,000+39.2%$395/sqft |
Source: FMLS GA #7396801 Report a problem | ||
| 8/28/2020 | Sold | $171,000+10.4%$284/sqft |
Source: Public Record Report a problem | ||
| 8/26/2016 | Sold | $154,900+52.6%$257/sqft |
Source: Public Record Report a problem | ||
| 9/10/1999 | Sold | $101,500$168/sqft |
Source: Public Record Report a problem | ||
Public tax history
| Year | Property taxes | Tax assessment |
|---|---|---|
| 2025 | $4,485 +32.1% | $109,640 +32.2% |
| 2024 | $3,395 +32.5% | $82,920 +3.2% |
| 2023 | $2,562 -25.6% | $80,320 -5.6% |
| 2022 | $3,443 +24.3% | $85,080 +24.4% |
| 2021 | $2,771 -18% | $68,400 -16.2% |
| 2020 | $3,378 +163% | $81,600 +12.3% |
| 2019 | $1,284 | $72,640 +21.7% |
| 2018 | $1,284 | $59,680 +33.6% |
| 2017 | $1,284 -34.8% | $44,680 -17.2% |
| 2016 | $1,969 +171.7% | $53,960 +20.8% |
| 2015 | $725 +248.9% | $44,680 +33.5% |
| 2014 | $208 +321.4% | $33,480 |
| 2013 | $49 -76.2% | $33,480 |
| 2012 | $207 | $33,480 |
| 2011 | -- | $33,480 -4.6% |
| 2010 | $482 | $35,080 -22.2% |
| 2009 | -- | $45,080 |
| 2008 | -- | $45,080 |
| 2007 | $236 | $45,080 |
Find assessor info on the county website
Neighborhood: Midtown
Nearby homes

- $422,0001 bd1 ba1.2k sqft878 Peachtree St NE APT 429, Atlanta, GA 30309Sold
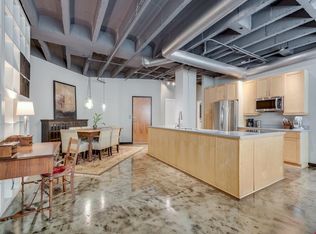
- $347,0001 bd1 ba1.1k sqft878 Peachtree St NE APT 505, Atlanta, GA 30309Sold
- $272,5001 bd1 ba850 sqft878 Peachtree St NE APT 522, Atlanta, GA 30309Sold

- $239,0001 bd1 ba706 sqft878 Peachtree St NE APT 607, Atlanta, GA 30309Sold
- $460,0002 bd2 ba1.2k sqft878 Peachtree St NE APT 804, Atlanta, GA 30309Sold
- $210,0001 bd1 ba515 sqft878 Peachtree St NE APT 826, Atlanta, GA 30309Sold
- $340,0001 bd1 ba956 sqft878 Peachtree St NE APT 832, Atlanta, GA 30309Sold
- $255,0001 bd1 ba1k sqft878 Peachtree St NE APT 411, Atlanta, GA 30309Sold
Nearby schools
GreatSchools rating
- 9/10Virginia-Highland Elementary SchoolGrades: PK-5Distance: 1.3 mi
- 9/10David T Howard Middle SchoolGrades: 6-8Distance: 1.7 mi
- 9/10Midtown High SchoolGrades: 9-12Distance: 0.8 mi
Schools provided by the listing agent
- Elementary: Virginia-Highland
- Middle: David T Howard
- High: Midtown
Source: FMLS GA. This data may not be complete. We recommend contacting the local school district to confirm school assignments for this home.
Get a cash offer in 3 minutes
Find out how much your home could sell for in as little as 3 minutes with a no-obligation cash offer.
Estimated market value
$220,400
Get a cash offer in 3 minutes
Find out how much your home could sell for in as little as 3 minutes with a no-obligation cash offer.
Estimated market value
$220,400
- Georgia
- Fulton County
- Atlanta
- 30309
- Midtown
- 878 Peachtree St NE Apartment 715
Nearby cities
Nearby neighborhoods
Nearby zip codes
Other Atlanta Topics
