Skip main navigation
Sold for $362,000
  • $362,000

    878 S Crooked Tree Ln, Midland, MI 48640

    3beds
    2,256sqft
    Single Family Residence
    Built in 2002
    0.8 Acres Lot
    $380,400 Zestimate®
    $160/sqft
    $1,890 Estimated rent

    Home value

    $380,400

    $312,000 - $464,000

    $1,890/mo

    Zestimate® history
    Loading
    Loading...

    Owner options

    List your home for rent

    $1,890/mo

    Rent Zestimate®

    Find your next renter with Zillow Rental Manager. Plus, with online applications, you can quickly screen prospective tenants – for free.

    Learn more

    $1,890/mo

    Rent Zestimate®

    Refinance and save

    $2,788/mo

    Est. payment

    Refinancing to a lower rate could help reduce your monthly payments and save thousands over the life of the loan.

    See today's rates

    $2,788/mo

    Est. payment

    Explore your selling options

    Work with a Zillow partner agent

    Leverage their expertise and Zillow's premium Showcase listings to get your home seen by more buyers.

    Get started

    List with your own agent

    Get your home in front of millions of buyers by listing it on Zillow.

    Learn how to do it

    Sell it yourself

    Take full control of how buyers see your home on Zillow by listing For Sale by Owner (FSBO).

    List your home

    What's special

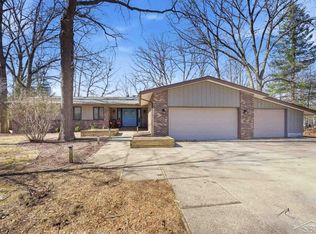
    Welcome to 878 S Crooked Tree Lane, a custom-built home tucked into Midland’s Pine River Bluff neighborhood. In the Bullock Creek school district, this one-owner property offers a quiet, wooded setting with the convenience of being close to town, including city serviced water. Built in 2002 on a scenic 0.80-acre lot along the Pine River, it’s a place where privacy and nature come together. The home was designed with main-floor living in mind and offers 1,506 square feet on the main level, plus finished space downstairs that works well for a guest room, office, or extra living space. An open floor plan keeps the main living areas connected, while vaulted ceilings, hardwood floors, and a gas fireplace create a spacious and comfortable living space. The kitchen has been updated with quartz countertops, tile backsplash, and stainless steel appliances. Three bedrooms provide flexibility, two on the main level and one downstairs, along with two full baths, including a main-floor ensuite with extra storage. The laundry is also on the main floor and could be converted into a half bath if desired. Consistent upkeep has made this home move-in ready. At the end of the cul-de-sac, neighbors share a private riverside park with a fire ring, picnic area, and Pine River access for kayaking, canoeing, or fishing—an extension of the backyard that’s enjoyed year-round. 878 S Crooked Tree Lane combines thoughtful design, a beautiful natural setting, and everyday comfort in a community that feels like home.

    Zillow last checked:

    Listing updated:

    Listed by:

    Travis Fader 989-492-6378,

    Modern Realty

    Bought with:

    Mo Bringard, 6501409273

    NextHome Park Place

    Source: MiRealSource,MLS#: 50178605MLS LogoOriginating MLS: Saginaw Board of REALTORS

    Facts & features

    Interior

    Bedrooms & bathrooms
    • Bedrooms: 3
    • Bathrooms: 2
    • Full bathrooms: 2
    • Main level bathrooms: 1
    • Main level bedrooms: 2
    Bedroom 1
    • Level: Main
    • Area: 210
    • Dimensions: 15 x 14
    Bedroom 2
    • Level: Main
    • Area: 180
    • Dimensions: 15 x 12
    Bedroom 3
    • Level: Lower
    • Area: 195
    • Dimensions: 15 x 13
    Bathroom 1
    • Level: Main
    • Area: 66
    • Dimensions: 11 x 6
    Bathroom 2
    • Level: Lower
    • Area: 72
    • Dimensions: 9 x 8
    Dining room
    • Level: Main
    • Area: 204
    • Dimensions: 17 x 12
    Family room
    • Level: Lower
    • Area: 306
    • Dimensions: 18 x 17
    Kitchen
    • Level: Main
    • Area: 132
    • Dimensions: 12 x 11
    Living room
    • Level: Main
    • Area: 304
    • Dimensions: 19 x 16
    Heating
    • Forced Air, Natural Gas
    Cooling
    • Ceiling Fan(s), Central Air
    Appliances
    • Included: Dishwasher, Dryer, Microwave, Range/Oven, Refrigerator, Washer, Gas Water Heater
    • Laundry: First Floor Laundry, Main Level
    Features
    • Cathedral/Vaulted Ceiling, Sump Pump
    • Windows: Skylight(s)
    • Basement: Block,Partially Finished
    • Number of fireplaces: 1
    • Fireplace features: Living Room
    Interior area
    • Total structure area: 3,012
    • Total interior livable area: 2,256 sqft
    • Finished area above ground: 1,506
    • Finished area below ground: 750

    Property

    Parking
    • Total spaces: 2.5
    • Parking features: Garage, Attached
    • Attached garage spaces: 2.5
    Features
    • Levels: One
    • Stories: 1
    • Patio & porch: Deck
    • Waterfront features: River Front
    • Frontage type: Road
    • Frontage length: 9999
    Lot
    • Size: 0.80 Acres
    • Features: Subdivision, Wooded
    Details
    • Parcel number: 04058800160000
    • Zoning description: Residential
    • Special conditions: Private

    Construction

    Type & style
    • Home type: SingleFamily
    • Architectural style: Contemporary
    • Property subtype: Single Family Residence
    Materials
    • Vinyl Siding
    • Foundation: Basement
    Condition
    • Year built: 2002

    Utilities & green energy

    • Sewer: Septic Tank
    • Water: Private Well, Public

    Community & neighborhood

    Location
    • Region: Midland
    • Subdivision: Pine River Bluff Estates

    HOA & financial

    HOA
    • Has HOA: Yes
    • HOA fee: $400 annually

    Other

    Other facts
    • Listing agreement: Exclusive Right To Sell
    • Listing terms: Cash,Conventional

    Price history

    DateEventPrice
    10/7/2025Sold$362,000-3.5%$160/sqft
    Source: MiRealSource #50178605 Report a problem
    9/26/2025Pending sale$375,000$166/sqft
    Source: MiRealSource #50178605 Report a problem
    9/22/2025Price change$375,000-1.3%$166/sqft
    Source: MiRealSource #50178605 Report a problem
    9/13/2025Pending sale$380,000$168/sqft
    Source: MiRealSource #50178605 Report a problem
    9/11/2025Price change$380,000-3.8%$168/sqft
    Source: MiRealSource #50178605 Report a problem
    9/4/2025Listed for sale$395,000$175/sqft
    Source: MiRealSource #50178605 Report a problem
    8/18/2025Listing removed$395,000$175/sqft
    Source: Realcomp II #61050178605 Report a problem
    7/29/2025Price change$395,000-2.5%$175/sqft
    Source: MiRealSource #50178605 Report a problem
    7/18/2025Price change$405,000-1.2%$180/sqft
    Source: MIDMLS #50178606 Report a problem
    7/3/2025Price change$409,999-2.1%$182/sqft
    Source: MiRealSource #50178605 Report a problem
    6/25/2025Price change$419,000-1.4%$186/sqft
    Source: MIDMLS #50178606 Report a problem
    6/17/2025Listed for sale$425,000$188/sqft
    Source: MIDMLS #50178606 Report a problem

    Public tax history

    YearProperty taxesTax assessment
    2025$3,664 -6.6%$147,200 +5.6%
    2024$3,922 +32.3%$139,400 +17.4%
    2023$2,963 $118,700 +9%
    2022-- $108,900 +6.6%
    2021-- $102,200 +3.2%
    2020-- $99,000 +4.5%
    2019$3,493 $94,700 +5.3%
    2018$3,493 $89,900 +0.1%
    2017-- $89,800 -0.4%
    2016-- $90,200 +0.8%
    2014-- $89,500 +5.5%
    2013-- $84,800 +0.5%
    2012-- $84,400 -0.9%
    2011-- $85,200 -10.1%
    2010-- $94,800 -11.9%
    2009-- $107,600 -1%
    2008-- $108,700
    2007-- $108,700 +2.1%
    2006-- $106,500 +3%
    2005-- $103,357 +5.2%
    2004-- $98,211 +4.7%
    2003-- $93,803

    Find assessor info on the county website

    Neighborhood: 48640

    Nearby schools

    GreatSchools rating
    Schools provided by the listing agent
    • District: Bullock Creek School District

    Source: MiRealSource. This data may not be complete. We recommend contacting the local school district to confirm school assignments for this home.

    Get pre-qualified for a loan
    At Zillow Home Loans, we can pre-qualify you in as little as 5 minutes with no impact to your credit score.

    An equal housing lender. NMLS #10287.