One level living in this ground floor, end unit ranch on a corner lot surrounded by beautiful landscaping in popular Stuarts Crossing. Wonderful open floor plan boasts an abundance of windows offering incredible natural light. This unit features a smooth entry with no step into the home from the front door. LVP flooring in the main living areas and sheet vinyl flooring in the bathroom and laundry room means no carpeting in this home - easy to keep clean. Living room features a gas fireplace with media niche and sliding glass doors to the backyard and patio. Crown molding adorns the living room, dining room and eat-in kitchen, light maple cabinets in kitchen and bathroom. The generously sized primary suite features a large walk-in closet and beautiful view of the backyard. Private access to the oversized shared bathroom boasting a double bowl maple vanity, tub and separate shower. The utility room features a full size stackable washer and dryer plus a utility sink. Attached 2 car garage offers a pull down ladder to attic for extra storage. Concrete patio where you can relax and enjoy the outdoors - image reading a book with a cup of coffee in the morning or a glass of wine on the weekends. Updated roof and gutters through the association, water heater new in 2023, air conditioner new in 2026, new faucets in kitchen - 2025, new toilet, faucet and flush mount light in bathroom - 2025. Conveniently located near shopping, restaurants and the highly rated schools. Nothing to do here but move in and enjoy.
Closed
$340,000
878 Stuarts Dr #878, Saint Charles, IL 60174
2beds
1,264sqft
Single Family Residence
Built in 2001
-- sqft lot
$340,100 Zestimate®
$269/sqft
$2,183 Estimated rent
Home value
$340,100
$309,000 - $374,000
$2,183/mo
Zestimate® history
Owner options
List your home for rent
$2,183/mo
Rent Zestimate®
Find your next renter with Zillow Rental Manager. Plus, with online applications, you can quickly screen prospective tenants – for free.
$2,183/mo
Rent Zestimate®
Refinance and save
$2,688/mo
Est. payment
Refinancing to a lower rate could help reduce your monthly payments and save thousands over the life of the loan.
$2,688/mo
Est. payment
Explore your selling options
Work with a Zillow partner agent
Leverage their expertise and Zillow's premium Showcase listings to get your home seen by more buyers.
Get startedList with your own agent
Get your home in front of millions of buyers by listing it on Zillow.
Learn how to do itSell it yourself
Take full control of how buyers see your home on Zillow by listing For Sale by Owner (FSBO).
List your homeWhat's special
One level livingGenerously sized primary suiteSurrounded by beautiful landscapingCorner lotWonderful open floor planDouble bowl maple vanityLarge walk-in closet
Zillow last checked:
Listing updated:
Listed by:
Yolonda Moenning 847-383-6600,
Keller Williams North Shore West
Bought with:
Tony Klonowski
@properties Christie's International Real Estate
Source: MRED as distributed by MLS GRID,MLS#: 12682559
Facts & features
Interior
Bedrooms & bathrooms
- Bedrooms: 2
- Bathrooms: 1
- Full bathrooms: 1
Rooms
- Room types: Eating Area
Primary bedroom
- Features: Flooring (Luxury Vinyl)
- Level: Main
- Area: 187 Square Feet
- Dimensions: 17X11
Bedroom 2
- Features: Flooring (Luxury Vinyl)
- Level: Main
- Area: 110 Square Feet
- Dimensions: 11X10
Dining room
- Features: Flooring (Luxury Vinyl), Window Treatments (Blinds)
- Level: Main
- Area: 110 Square Feet
- Dimensions: 11X10
Eating area
- Features: Flooring (Luxury Vinyl), Window Treatments (Blinds)
- Level: Main
- Area: 100 Square Feet
- Dimensions: 10X10
Kitchen
- Features: Kitchen (Eating Area-Table Space, Pantry-Closet), Flooring (Luxury Vinyl)
- Level: Main
- Area: 90 Square Feet
- Dimensions: 10X9
Laundry
- Features: Flooring (Vinyl)
- Level: Main
- Area: 40 Square Feet
- Dimensions: 8X5
Living room
- Features: Flooring (Luxury Vinyl)
- Level: Main
- Area: 204 Square Feet
- Dimensions: 17X12
Heating
- Natural Gas, Forced Air
Cooling
- Central Air
Appliances
- Included: Range, Microwave, Dishwasher, Refrigerator, Washer, Dryer, Disposal
- Laundry: Main Level, In Unit, Laundry Closet, Sink
Features
- 1st Floor Full Bath, Storage, Walk-In Closet(s)
- Doors: 6 Panel Door(s)
- Windows: Some Tilt-In Windows, Vinyl Frames
- Basement: None
- Number of fireplaces: 1
- Fireplace features: Gas Log, Gas Starter, Living Room
- Common walls with other units/homes: End Unit
Interior area
- Total structure area: 0
- Total interior livable area: 1,264 sqft
Property
Parking
- Total spaces: 2
- Parking features: Asphalt, Garage Door Opener, Yes, Attached, Garage
- Attached garage spaces: 2
- Has uncovered spaces: Yes
Accessibility
- Accessibility features: No Disability Access
Features
- Patio & porch: Patio, Porch
Lot
- Features: Corner Lot, Landscaped
Details
- Parcel number: 0924377003
- Special conditions: None
- Other equipment: Ceiling Fan(s)
Construction
Type & style
- Home type: Condo
- Property subtype: Single Family Residence
Materials
- Vinyl Siding, Brick, Frame
- Foundation: Concrete Perimeter
- Roof: Asphalt
Condition
- New construction: No
- Year built: 2001
Details
- Builder model: CHARLESTON
Utilities & green energy
- Electric: Circuit Breakers
- Sewer: Public Sewer
- Water: Public
- Utilities for property: Cable Available
Community & HOA
Community
- Security: Fire Sprinkler System, Carbon Monoxide Detector(s)
- Subdivision: Stuarts Crossing
HOA
- Has HOA: Yes
- Services included: Insurance, Exterior Maintenance, Lawn Care, Snow Removal
- HOA fee: $221 monthly
Location
- Region: Saint Charles
Financial & listing details
- Price per square foot: $269/sqft
- Annual tax amount: $5,449
- Date on market: 6/19/2026
- Listing terms: Conventional
- Ownership: Condo
Price history
| Date | Event | Price |
|---|---|---|
| 7/28/2026 | Sold | $340,000+0%$269/sqft |
Source:  MRED as distributed by MLS GRID #12682559 Report a problem MRED as distributed by MLS GRID #12682559 Report a problem | ||
| 6/25/2026 | Contingent | $339,900$269/sqft |
Source: MRED as distributed by MLS GRID #12682559 Report a problem | ||
| 6/19/2026 | Listed for sale | $339,900$269/sqft |
Source: MRED as distributed by MLS GRID #12682559 Report a problem | ||
Public tax history
Tax history is unavailable.
Neighborhood: 60174
Nearby homes
- $408,9003 bd3 ba1.9k sqft849 Stuarts Dr, St Charles, IL 60174Off Market
- $393,6002 bd3 ba1.9k sqft851 Stuarts Dr, St Charles, IL 60174Off Market
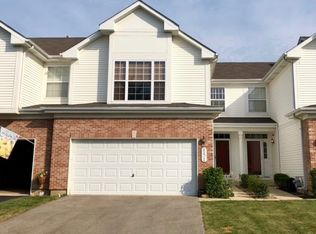
- $403,7003 bd4 ba1.6k sqft853 Stuarts Dr, Saint Charles, IL 60174Off Market
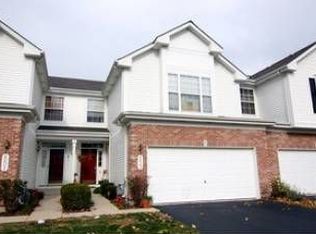
- $399,3003 bd3 ba1.7k sqft855 Stuarts Dr, Saint Charles, IL 60174Off Market
- $420,0003 bd4 ba1.8k sqft857 Stuarts Dr, St Charles, IL 60174Off Market
- $401,4003 bd3 ba2k sqft859 Stuarts Dr, St Charles, IL 60174Off Market
- $367,3002 bd2 ba1.5k sqft861 Stuarts Dr, Saint Charles, IL 60174Off Market
- $433,1004 bd3 ba1.8k sqft863 Stuarts Dr, St Charles, IL 60174Off Market
- $345,0002 bd2 ba1.8k sqft896 Riding Ln, St Charles, IL 60174Sold
Nearby schools
GreatSchools rating
- 10/10Norton Creek Elementary SchoolGrades: K-5Distance: 1.5 mi
- 7/10Wredling Middle SchoolGrades: 6-8Distance: 0.3 mi
- 7/10St Charles East High SchoolGrades: 9-12Distance: 0.3 mi
Schools provided by the listing agent
- Elementary: Norton Creek Elementary School
- Middle: Wredling Middle School
- High: St Charles East High School
- District: 303
Source: MRED as distributed by MLS GRID. This data may not be complete. We recommend contacting the local school district to confirm school assignments for this home.
Get a cash offer in 3 minutes
Find out how much your home could sell for in as little as 3 minutes with a no-obligation cash offer.
Estimated market value
$340,100
Get a cash offer in 3 minutes
Find out how much your home could sell for in as little as 3 minutes with a no-obligation cash offer.
Estimated market value
$340,100
- Illinois
- Kane County
- Saint Charles
- 60174
- 878 Stuarts Dr Unit 878
Nearby cities
Nearby neighborhoods
Nearby zip codes
Other Saint Charles Topics
