Skip main navigation
Off market
  • $2,007,800

    878 Sunrise Blvd, Forked River, NJ 08731

    6beds
    4,300sqft
    SingleFamily
    Built in 2000
    0.28 Acres Lot
    $2,007,800 Zestimate®
    $467/sqft
    $6,253 Estimated rent

    Home value

    $2,007,800

    $1.81M - $2.25M

    $6,253/mo

    Zestimate® history
    Loading
    Loading...

    Owner options

    List your home for rent

    $6,253/mo

    Rent Zestimate®

    Find your next renter with Zillow Rental Manager. Plus, with online applications, you can quickly screen prospective tenants – for free.

    Learn more

    $6,253/mo

    Rent Zestimate®

    Refinance and save

    $10,989/mo

    Est. payment

    Refinancing to a lower rate could help reduce your monthly payments and save thousands over the life of the loan.

    See today's rates

    $10,989/mo

    Est. payment

    Explore your selling options

    Work with a Zillow partner agent

    Leverage their expertise and Zillow's premium Showcase listings to get your home seen by more buyers.

    Get started

    List with your own agent

    Get your home in front of millions of buyers by listing it on Zillow.

    Learn how to do it

    Sell it yourself

    Take full control of how buyers see your home on Zillow by listing For Sale by Owner (FSBO).

    List your home

    What's special

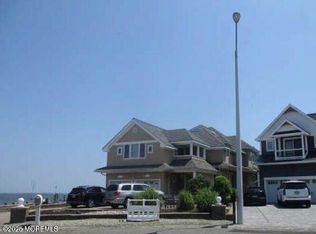
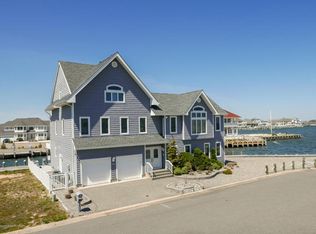
    Welcome to The Sanctuary. This is Lacey Twp. finest waterfront development. This colonial/ in-Law suite has been totally renovated in the past 5 years. This home offers 6 Bedrooms 4.5 bathrooms, 2 living rooms, 2 full kitchens 1st floor master bedroom, in-ground saltwater pool, outside shower, full home generator, azek custom deck,2 car garage,recessed lighting and surround sound speakers downstairs and outside and 3 zone heating and Ac. The 1st floor has a master bedroom with custom bathroom that over looks the open bay staring right at Old Barney. The living room has a gas fireplace recessed lighting slider door to the deck. The kitchen is custom with double wall oven, gas stove top, granite counters with recessed lighting , stainless steel appliances, a wet bar with wine fridge and ice maker. The dining area over looks the bay as well. This home has an elevator to the second floor in-law suite which has 2 bedrooms, full kitchen, living room, dining area ,full bath.washer and dryer.,This truly is a multi generational home. For this family it housed their mom and the views are absolutely breath taking. Electric bills are low due to the solar panels which the seller will pay-off making them yours free and clear. This home is situated in a protective cove.. The pool is saltwater comes with a slide and all equipment including the polaris. Brand new Vinyl Bulkhead. This is a must see so please have your prequal letter. Call for a private showing.

    This property is off market, which means it's not currently listed for sale or rent on Zillow. This may be different from what's available on other websites or public sources.

    Facts & features

    Interior

    Bedrooms & bathrooms
    • Bedrooms: 6
    • Bathrooms: 5
    • Full bathrooms: 4
    • 1/2 bathrooms: 1
    Heating
    • Forced air, Gas, Solar
    Cooling
    • Central
    Appliances
    • Included: Dryer, Refrigerator, Washer
    Features
    • Ceiling Fan(s), Wet Bar, Elevator, In-Law Suite, Recessed Lighting, Built-in Features, Ceilings - 9Ft+ 1st Flr
    • Flooring: Tile, Carpet, Laminate
    • Doors: Sliding Doors
    • Windows: Window Treatments, Screens, Blinds/Shades
    • Basement: Crawl Space
    • Attic: Pull Down Stairs
    • Has fireplace: Yes
    Interior area
    • Total interior livable area: 4,300 sqft

    Property

    Parking
    • Total spaces: 2
    • Parking features: Garage - Attached
    Features
    • Patio & porch: Deck, Patio
    • Exterior features: Vinyl
    • Pool features: In Ground, Heated, Salt Water, Self Cleaner
    • Waterfront features: Bayfront, Yes
    • Frontage type: Bay/Harbor
    Lot
    • Size: 0.28 Acres
    • Features: Cul-de-Sac, Irregular Lot
    Details
    • Additional structures: Storage Shed, Shed(s)
    • Parcel number: 130037500000001801
    • Zoning description: Single Family, Residential
    • Other equipment: Generator

    Construction

    Type & style
    • Home type: SingleFamily
    • Architectural style: Colonial
    Materials
    • Frame
    • Foundation: Concrete
    • Roof: Asphalt
    Condition
    • Year built: 2000

    Utilities & green energy

    • Sewer: Public Sewer
    • Water: Public
    • Utilities for property: Natural Gas, Solar
    Green energy
    • Energy generation: Solar

    Community & HOA

    Community
    • Security: Security System
    HOA
    • Has HOA: Yes
    • Services included: Common Area
    • HOA fee: $8 monthly
    Location
    • Region: Forked River

    Financial & listing details

    • Price per square foot: $467/sqft
    • Tax assessed value: $910,400
    • Annual tax amount: $20,602
    • Exclusions: stacked washer and dryer personal property

    Price history

    DateEventPrice
    5/6/2021Sold$1,101,299+10.1%$256/sqft
    Source: MoreMLS #22106826 Report a problem
    3/16/2021Pending sale$999,900$233/sqft
    Source: RE/MAX International #NJOC407764 Report a problem
    3/10/2021Listed for sale$999,900$233/sqft
    Source: RE/MAX At Barnegat Bay #NJOC407764 Report a problem
    3/1/2020Listing removed$999,900$233/sqft
    Source: RE/MAX at Barnegat Bay #21934211 Report a problem
    9/15/2019Price change$999,900-9.1%$233/sqft
    Source: RE/MAX at Barnegat Bay #21934211 Report a problem
    8/19/2019Listed for sale$1,100,000+22.2%$256/sqft
    Source: RE/MAX At Barnegat Bay - MK #4071506 Report a problem
    7/3/2007Sold$900,000+547.5%$209/sqft
    Source: Public Record Report a problem
    12/1/1998Sold$139,000$32/sqft
    Source: Public Record Report a problem

    Public tax history

    YearProperty taxesTax assessment
    2023$20,602 +1.8%$910,400
    2022$20,232 $910,400
    2021$20,232 +5.2%$910,400 +0.1%
    2020$19,241 +1.2%$909,300
    2019$19,013 +2.3%$909,300
    2018$18,577 +0.4%$909,300
    2017$18,504 +4.7%$909,300
    2016$17,677 +17.5%$909,300
    2015$15,050 +4.4%$909,300 +3.9%
    2014$14,411 -0.6%$875,000 +2.9%
    2013$14,497 -2.1%$850,000 -15.7%
    2012$14,805 +13.3%$1,008,500 +10.7%
    2011$13,070 -0.1%$911,400
    2010$13,077 $911,400 +163.1%
    2007-- $346,400
    2006$10,059 $346,400
    Find assessor info on the county website

    Neighborhood: 08731

    Nearby schools

    GreatSchools rating
    Schools provided by the listing agent
    • Elementary: Cedar Creek
    • Middle: Lacey Township
    • High: Lacey Township

    Source: The MLS. This data may not be complete. We recommend contacting the local school district to confirm school assignments for this home.

    Get a cash offer in 3 minutes
    Find out how much your home could sell for in as little as 3 minutes with a no-obligation cash offer.
    Estimated market value
    $2,007,800
    Get a cash offer in 3 minutes
    Find out how much your home could sell for in as little as 3 minutes with a no-obligation cash offer.
    Estimated market value
    $2,007,800