Skip main navigation
Off market
  • $2,742,100

    878 Sunshine Canyon Dr, Boulder, CO 80302

    5beds
    3,009sqft
    Single Family Residence
    Built in 1965
    1.98 Acres Lot
    $2,742,100 Zestimate®
    $911/sqft
    $6,270 Estimated rent

    Home value

    $2,742,100

    $2.36M - $3.24M

    $6,270/mo

    Zestimate® history
    Loading
    Loading...

    Owner options

    List your home for rent

    $6,270/mo

    Rent Zestimate®

    Find your next renter with Zillow Rental Manager. Plus, with online applications, you can quickly screen prospective tenants – for free.

    Learn more

    $6,270/mo

    Rent Zestimate®

    Refinance and save

    $12,804/mo

    Est. payment

    Refinancing to a lower rate could help reduce your monthly payments and save thousands over the life of the loan.

    See today's rates

    $12,804/mo

    Est. payment

    Explore your selling options

    Work with a Zillow partner agent

    Leverage their expertise and Zillow's premium Showcase listings to get your home seen by more buyers.

    Get started

    List with your own agent

    Get your home in front of millions of buyers by listing it on Zillow.

    Learn how to do it

    Sell it yourself

    Take full control of how buyers see your home on Zillow by listing For Sale by Owner (FSBO).

    List your home

    What's special

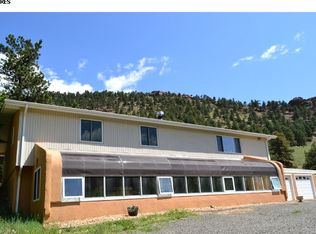
    Stunning mountain contemporary home on two-acres minutes from downtown Boulder. Surrounded by open space on 3 sides, this newly remodeled house provides the best of both worlds. Revel in the spectacular views and dark skies at night from multiple outdoor living spaces. Walk out the door to Boulder's best hiking trails. This 5/5 mountain contemporary home exudes comfort and style. The heart of this open functional floor plan is a light filled living/dining/kitchen area featuring vaulted ceilings large windows, wood floors, an indoor/outdoor gas fireplace and contemporary finishes. Wake to breathtaking sunrises from the private master suite which boasts a steam shower and two walk-in closets. On the other side of the main living area is a 2nd master suite plus two bedrooms and full bath. The lower level family room opens to a flagstone patio. Another bedroom w/an en suite bath and laundry room round out the lower level. Delight in the fact that you are minutes away, yet worlds apart!

    This property is not currently displayed as for sale or rent on Zillow. This may be different from what's on other websites or public sources.

    Zillow last checked:

    Listing updated:

    Listed by:

    Pamela Kruteck 303-443-2240,

    WK Real Estate,

    Martin Sugg 303-588-9441,

    WK Real Estate

    Bought with:

    Pamela Kruteck

    WK Real Estate

    Source: IRES as distributed by MLS GRID,MLS#: 902272MLS Logo

    Facts & features

    Interior

    Bedrooms & bathrooms
    • Bedrooms: 5
    • Bathrooms: 5
    • 3/4 bathrooms: 4
    • 1/2 bathrooms: 1
    • Main level bathrooms: 1
    Primary bedroom
    • Description: Wood
    • Features: 3/4 Primary Bath, Luxury Features Primary Bath
    • Level: Main
    • Area: 196 Square Feet
    • Dimensions: 14 x 14
    Bedroom 2
    • Description: Wood
    • Level: Upper
    • Area: 100 Square Feet
    • Dimensions: 10 x 10
    Bedroom 3
    • Description: Wood
    • Level: Upper
    • Area: 168 Square Feet
    • Dimensions: 14 x 12
    Bedroom 4
    • Description: Wood
    • Level: Upper
    • Area: 182 Square Feet
    • Dimensions: 14 x 13
    Bedroom 5
    • Description: Wood
    • Level: Lower
    • Area: 130 Square Feet
    • Dimensions: 13 x 10
    Dining room
    • Description: Wood
    • Level: Main
    • Area: 143 Square Feet
    • Dimensions: 13 x 11
    Family room
    • Description: Wood
    • Level: Lower
    • Area: 377 Square Feet
    • Dimensions: 13 x 29
    Kitchen
    • Description: Wood
    • Level: Main
    • Area: 182 Square Feet
    • Dimensions: 13 x 14
    Laundry
    • Description: Tile
    • Level: Lower
    • Area: 80 Square Feet
    • Dimensions: 10 x 8
    Living room
    • Description: Wood
    • Level: Main
    • Area: 315 Square Feet
    • Dimensions: 21 x 15
    Heating
    • Baseboard, Radiant
    Appliances
    • Included: Electric Range, Dishwasher, Refrigerator, Washer, Dryer, Microwave, Disposal
    • Laundry: Washer/Dryer Hookup
    Features
    • Eat-in Kitchen, Separate Dining Room, Cathedral Ceiling(s), Open Floorplan, Pantry, Natural Woodwork, Walk-In Closet(s), Kitchen Island, Two Primary Suites, Steam Shower, Beamed Ceilings
    • Flooring: Wood
    • Windows: Window Coverings, Wood Frames
    • Basement: None,Crawl Space
    • Has fireplace: Yes
    • Fireplace features: Gas, Multi-Sided, Living Room
    Interior area
    • Total structure area: 2,619
    • Total interior livable area: 3,009 sqft
    • Finished area above ground: 2,619

    Property

    Parking
    • Details: None
    Accessibility
    • Accessibility features: Accessible Bedroom, Stall Shower
    Features
    • Levels: Tri-Level
    • Patio & porch: Patio, Deck
    • Exterior features: Balcony
    • Fencing: Partial
    • Has view: Yes
    • View description: City
    Lot
    • Size: 1.98 Acres
    • Features: Wooded, Evergreen Trees, Sloped, Rock Outcropping, Abuts Public Open Space, Unincorporated, Paved
    Details
    • Parcel number: R0034119
    • Zoning: F
    • Special conditions: Private Owner
    • Horses can be raised: Yes
    • Horse amenities: Horse(s) Allowed, Zoning Appropriate for 2 Horses

    Construction

    Type & style
    • Home type: SingleFamily
    • Architectural style: Contemporary
    • Property subtype: Single Family Residence
    Materials
    • Frame, Stucco
    • Roof: Composition
    Condition
    • New construction: No
    • Year built: 1965

    Utilities & green energy

    • Electric: Xcel
    • Gas: Propane
    • Water: Well
    • Utilities for property: Electricity Available, Propane, Satellite Avail, High Speed Avail
    Green energy
    • Energy efficient items: Southern Exposure, Windows

    Community & HOA

    Community
    • Security: Fire Alarm
    • Subdivision: Sunshine Canyon Area
    HOA
    • Has HOA: No
    Location
    • Region: Boulder

    Financial & listing details

    • Price per square foot: $911/sqft
    • Annual tax amount: $5,261
    • Date on market: 6/15/2021
    • Listing terms: Cash,Conventional
    • Exclusions: Porch swing, powder room mirror and pendant light
    • Electric utility on property: Yes

    Price history

    DateEventPrice
    2/24/2020Sold$2,150,000+79.2%$715/sqft
    Source: IRES as distributed by MLS GRID #902272 Report a problem
    12/18/2017Sold$1,200,000$399/sqft
    Source: IRES as distributed by MLS GRID #827600 Report a problem

    Public tax history

    Tax history is unavailable.

    Neighborhood: 80302

    Nearby schools

    GreatSchools rating
    Schools provided by the listing agent
    • Elementary: Flatirons
    • Middle: Casey
    • High: Boulder

    Source: IRES as distributed by MLS GRID. This data may not be complete. We recommend contacting the local school district to confirm school assignments for this home.

    Get a cash offer in 3 minutes
    Find out how much your home could sell for in as little as 3 minutes with a no-obligation cash offer.
    Estimated market value
    $2,742,100
    Get a cash offer in 3 minutes
    Find out how much your home could sell for in as little as 3 minutes with a no-obligation cash offer.
    Estimated market value
    $2,742,100