Are you looking for a move-in ready home that is located close to the schools and ski areas of Somerset County? Then come take a look at this remodeled gem! When you step into the front door, you'll love the beautiful oak floors and wood fireplace in the living room. The kitchen was remodeled and the cherry cabinets are gorgeous. An open concept leads you to the spacious dining room with new luxury vinyl plank flooring. Just off the dining room is a new addition to the footprint: a 14 by 20 family room with LVP flooring and recessed LED lighting. The main floor bathroom was remodeled; it features ceramic tile flooring, a granite vanity top and a ceramic tile flooring. If you are looking for a first floor bedroom, the office can be repurposed back into a bedroom. On the second level, the primary bedroom is carpeted and has a spacious walk-in closet. Bedroom #2 features laminate flooring and ample closet space. Bedrooms #3 and #4 are both carpeted and have large closets. The bathroom on this floor was updated with ceramic tile flooring and a granite vanity top. If this isn't enough space for you, the basement features a den with ceramic tile flooring, a T&G cedar wall and LED lighting. The laundry area is in the basement, as well as a large storage room. On those rare, hot summer days, a whole house fan helps to keep you cool. If you like entertaining outdoors. the rear deck is the perfect place to host familty and friends. The feritle soil supplies the owners with fruits and vegetables out of their garden. A paved driveway allows for easy snow removal and the detached one-car garage allows you to park out of the elements. This property is located close to the schoools, allowing your children to walk to school if you choose. It's a short drive to Hidden Valley, Seven Springs and Ohio Pyle, where you can golf, swim, boat, fish and hike in the summer and ski or go tubing in the winter. You can hop on Rt 219 South and it's less than an hour to Deep Creek Lake, Maryland. Located only an hour east of Pittsburgh, this home is in a great location to live and explore all that Somerset County and the surrounding area has to offer. Buyer to verify square footage and acreage. BONUS: Sewer pressure testing has been completed and it is compliant!
Sold for $250,000
$250,000
878 Tayman Ave, Somerset, PA 15501
4beds
2,432sqft
Single Family Residence
Built in 1950
10,019 Square Feet Lot
$258,900 Zestimate®
$103/sqft
$1,816 Estimated rent
Home value
$258,900
$212,000 - $318,000
$1,816/mo
Zestimate® history
Owner options
List your home for rent
$1,816/mo
Rent Zestimate®
Find your next renter with Zillow Rental Manager. Plus, with online applications, you can quickly screen prospective tenants – for free.
$1,816/mo
Rent Zestimate®
Refinance and save
$1,690/mo
Est. payment
Refinancing to a lower rate could help reduce your monthly payments and save thousands over the life of the loan.
$1,690/mo
Est. payment
Explore your selling options
Work with a Zillow partner agent
Leverage their expertise and Zillow's premium Showcase listings to get your home seen by more buyers.
Get startedList with your own agent
Get your home in front of millions of buyers by listing it on Zillow.
Learn how to do itSell it yourself
Take full control of how buyers see your home on Zillow by listing For Sale by Owner (FSBO).
List your homeWhat's special
Wood fireplaceDetached one-car garageNew additionFamily roomPaved drivewayOpen conceptRear deck
Zillow last checked:
Listing updated:
Listed by:
Brian Imgrund 814-623-8622,
Howard Hanna Bardell Realty
Bought with:
NON MEMBER, 0225194075
Non Subscribing Office
Source: Bright MLS,MLS#: PASS2000268
Facts & features
Interior
Bedrooms & bathrooms
- Bedrooms: 4
- Bathrooms: 2
- Full bathrooms: 2
- Main level bathrooms: 1
Rooms
- Room types: Living Room, Dining Room, Bedroom 2, Bedroom 3, Bedroom 4, Kitchen, Family Room, Den, Bedroom 1, Office, Bathroom 1
Bedroom 1
- Features: Flooring - Carpet, Walk-In Closet(s)
- Level: Upper
Bedroom 2
- Features: Flooring - Laminate Plank
- Level: Upper
Bedroom 3
- Features: Flooring - Carpet
- Level: Upper
Bedroom 4
- Features: Flooring - Carpet
- Level: Upper
Bathroom 1
- Features: Bathroom - Walk-In Shower, Granite Counters, Flooring - Ceramic Tile
- Level: Main
Bathroom 1
- Features: Bathroom - Tub Shower, Granite Counters, Flooring - Ceramic Tile
- Level: Upper
Den
- Features: Flooring - Ceramic Tile, Lighting - LED
- Level: Lower
Dining room
- Features: Flooring - Luxury Vinyl Plank
- Level: Main
Family room
- Features: Cathedral/Vaulted Ceiling, Ceiling Fan(s), Flooring - Luxury Vinyl Plank, Lighting - LED, Recessed Lighting
- Level: Main
Kitchen
- Features: Flooring - Luxury Vinyl Plank
- Level: Main
Living room
- Features: Fireplace - Wood Burning, Flooring - HardWood
- Level: Main
Office
- Features: Flooring - HardWood
- Level: Main
Heating
- Forced Air, Natural Gas
Cooling
- Attic Fan, Ceiling Fan(s), Electric
Appliances
- Included: Dishwasher, Extra Refrigerator/Freezer, Oven/Range - Gas, Refrigerator, Gas Water Heater
- Laundry: Laundry Chute
Features
- Attic, Attic/House Fan, Bathroom - Tub Shower, Bathroom - Walk-In Shower, Ceiling Fan(s), Combination Kitchen/Dining, Family Room Off Kitchen, Formal/Separate Dining Room, Recessed Lighting, Wainscotting, Cathedral Ceiling(s), Dry Wall, Plaster Walls
- Flooring: Carpet, Ceramic Tile, Hardwood, Luxury Vinyl, Wood
- Windows: Insulated Windows, Window Treatments
- Basement: Full,Partially Finished,Exterior Entry
- Number of fireplaces: 1
- Fireplace features: Brick, Wood Burning
Interior area
- Total structure area: 2,432
- Total interior livable area: 2,432 sqft
- Finished area above ground: 2,180
- Finished area below ground: 252
Property
Parking
- Total spaces: 5
- Parking features: Garage Faces Front, Garage Door Opener, Inside Entrance, Asphalt, Detached, Driveway, Off Street
- Garage spaces: 1
- Uncovered spaces: 4
- Details: Garage Sqft: 480
Accessibility
- Accessibility features: None
Features
- Levels: Two
- Stories: 2
- Patio & porch: Deck
- Exterior features: Lighting, Rain Gutters
- Pool features: None
- Frontage type: Road Frontage
Lot
- Size: 10,019 Square Feet
- Features: Cleared, Front Yard, Level, Open Lot, Private, Rear Yard, Year Round Access
Details
- Additional structures: Above Grade, Below Grade
- Parcel number: 410017600
- Zoning: R-2
- Zoning description: Two-family residential
- Special conditions: Standard
Construction
Type & style
- Home type: SingleFamily
- Architectural style: Traditional
- Property subtype: Single Family Residence
Materials
- Vinyl Siding
- Foundation: Block
- Roof: Shingle
Condition
- Excellent
- New construction: No
- Year built: 1950
- Major remodel year: 2013
Utilities & green energy
- Sewer: Public Sewer
- Water: Public
Community & HOA
Community
- Subdivision: Somerset
HOA
- Has HOA: No
Location
- Region: Somerset
- Municipality: SOMERSET BORO
Financial & listing details
- Price per square foot: $103/sqft
- Tax assessed value: $46,590
- Annual tax amount: $3,552
- Date on market: 8/26/2025
- Listing agreement: Exclusive Right To Sell
- Listing terms: Cash,Conventional,FHA,PHFA,USDA Loan,VA Loan
- Inclusions: Kitchen Appliances
- Exclusions: Refrigerator And Freezer In Basement, Some Window Treatments, Rain Barrel, Washer, Dryer, And Personal Items.
- Ownership: Fee Simple
- Road surface type: Paved
Price history
| Date | Event | Price |
|---|---|---|
| 11/25/2025 | Sold | $250,000-7.4%$103/sqft |
Source:  Bright MLS #PASS2000268 Report a problem Bright MLS #PASS2000268 Report a problem | ||
| 10/14/2025 | Pending sale | $269,900$111/sqft |
Source: Bright MLS #PASS2000268 Report a problem | ||
| 10/3/2025 | Price change | $269,900-3.6%$111/sqft |
Source:  AHAR #78270 Report a problem AHAR #78270 Report a problem | ||
| 8/26/2025 | Listed for sale | $279,900$115/sqft |
Source: AHAR #78270 Report a problem | ||
Public tax history
| Year | Property taxes | Tax assessment |
|---|---|---|
| 2026 | $3,814 +2.9% | $46,590 |
| 2025 | $3,707 +6.5% | $46,590 +6.5% |
| 2024 | $3,481 +2.2% | $43,750 |
| 2023 | $3,405 +5.2% | $43,750 |
| 2022 | $3,238 | $43,750 |
| 2021 | $3,238 +3.6% | $43,750 +0% |
| 2020 | $3,126 | $43,745 |
| 2019 | $3,126 +2.1% | $43,745 0% |
| 2018 | $3,061 | $43,750 |
| 2017 | -- | $43,750 |
| 2016 | -- | $43,750 |
| 2015 | -- | -- |
| 2014 | -- | $43,475 |
| 2012 | -- | -- |
| 2011 | -- | -- |
| 2010 | -- | $43,480 |
| 2008 | -- | $43,480 |
| 2007 | -- | $43,480 |
| 2005 | -- | $43,480 |
Find assessor info on the county website
Neighborhood: 15501
Nearby homes
- $177,3003 bd1 ba1.4k sqft886 Tayman Ave, Somerset, PA 15501Off Market
- $175,3003 bd1 ba972 sqft868 Tayman Ave, Somerset, PA 15501Off Market
- $306,8002 bd3 ba3k sqft1 Trinity Ln, Somerset, PA 15501Off Market
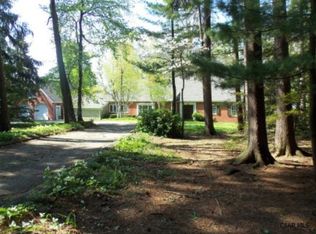
- $176,0003 bd1 ba1.4k sqft858 Tayman Ave, Somerset, PA 15501Off Market
- $264,4004 bd2 ba1.9k sqft861 Smith St, Somerset, PA 15501Off Market
- $204,5002 bd1 ba1.3k sqft879 Smith St, Somerset, PA 15501Off Market
- $375,9002 bd3 ba3k sqft887 Smith St, Somerset, PA 15501Off Market
- $266,1003 bd2 ba2.6k sqft875 Tayman Ave, Somerset, PA 15501Off Market
Nearby schools
GreatSchools rating
- NAMaple Ridge El SchoolGrades: PK-2Distance: 0.3 mi
- 8/10Somerset Area Junior-Senior High SchoolGrades: 6-12Distance: 0.6 mi
- 7/10Eagle View El SchoolGrades: 3-5Distance: 0.4 mi
Schools provided by the listing agent
- District: Somerset Area
Source: Bright MLS. This data may not be complete. We recommend contacting the local school district to confirm school assignments for this home.


Get pre-qualified for a loan
At Zillow Home Loans, we can pre-qualify you in as little as 5 minutes with no impact to your credit score.An equal housing lender. NMLS #10287.
- Pennsylvania
- Somerset County
- Somerset
- 15501
- 878 Tayman Ave
