Skip main navigation
Closed
  • Price Unknown

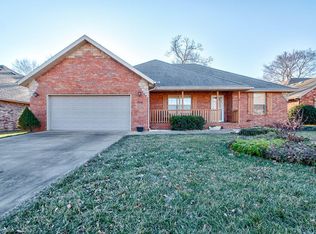
    878 W Dustin Lane, Nixa, MO 65714

    3beds
    1,487sqft
    Single Family Residence
    Built in 2005
    8,712 Square Feet Lot
    $304,400 Zestimate®
    $--/sqft
    $1,755 Estimated rent

    Home value

    $304,400

    $277,000 - $335,000

    $1,755/mo

    Zestimate® history
    Loading
    Loading...

    Owner options

    List your home for rent

    $1,755/mo

    Rent Zestimate®

    Find your next renter with Zillow Rental Manager. Plus, with online applications, you can quickly screen prospective tenants – for free.

    Learn more

    $1,755/mo

    Rent Zestimate®

    Refinance and save

    $25/mo

    Est. payment

    Refinancing to a lower rate could help reduce your monthly payments and save thousands over the life of the loan.

    See today's rates

    $25/mo

    Est. payment

    Explore your selling options

    Work with a Zillow partner agent

    Leverage their expertise and Zillow's premium Showcase listings to get your home seen by more buyers.

    Get started

    List with your own agent

    Get your home in front of millions of buyers by listing it on Zillow.

    Learn how to do it

    Sell it yourself

    Take full control of how buyers see your home on Zillow by listing For Sale by Owner (FSBO).

    List your home

    What's special

    Truly a gorgeous setting. ALL BRICK and totally new roof. Nice LOW maintenance composite deck and pea gravel patio out back with a nice MATURE landscaped back yard with irrigation system as well! Enjoy a nice relaxing beverage on the front covered porch complete with soffit electrical for seasonal decorations. Lovely vaulted living room, with two sided fireplace that goes into the cozy kitchen with bar height AND standard height granite countertops. LOADS of cabinet space and dimmable lighting. Master suite is exquisite with jumbo toilet, WALK-IN tub, closet AND shower with nice tall ceilings. OVERSIZED garage with nice tall ceilings for more potential storage, insulated newer door with accessible ramp for entry and tons of utility storage. NICE CUSTOM PRIVACY FENCE...Close to absolutely everything. Schedule a showing today.

    Zillow last checked:

    Listing updated:

    Listed by:

    Anthony (Tony) Conlan 417-619-1171,

    Show Me 417 Realty LLC

    Bought with:

    Karen White, 2013040655

    ReeceNichols - Springfield

    Source: SOMOMLS as distributed by MLS GRID,MLS#: 60290353MLS Logo

    Facts & features

    Interior

    Bedrooms & bathrooms
    • Bedrooms: 3
    • Bathrooms: 2
    • Full bathrooms: 2
    Heating
    • Forced Air, Central, Natural Gas
    Cooling
    • Central Air, Ceiling Fan(s)
    Appliances
    • Included: Dishwasher, Free-Standing Electric Oven, Dryer, Washer, Disposal
    • Laundry: Main Level, W/D Hookup
    Features
    • Walk-in Shower, High Ceilings
    • Windows: Single Pane, Tilt-In Windows
    • Has basement: No
    • Attic: Pull Down Stairs
    • Has fireplace: Yes
    • Fireplace features: Kitchen, Gas, Living Room
    Interior area
    • Total structure area: 1,487
    • Total interior livable area: 1,487 sqft
    • Finished area above ground: 1,487
    • Finished area below ground: 0

    Property

    Parking
    • Total spaces: 2
    • Parking features: Driveway, Garage Faces Front, Garage Door Opener
    • Attached garage spaces: 2
    • Has uncovered spaces: Yes
    Accessibility
    • Accessibility features: Accessible Approach with Ramp
    Features
    • Levels: One
    • Stories: 1
    • Patio & porch: Covered, Rear Porch, Front Porch
    • Exterior features: Rain Gutters, Garden, Drought Tolerant Spc
    • Fencing: Privacy,Full
    Lot
    • Size: 8,712 sqft
    • Dimensions: 72.4 x 118.2
    • Features: Landscaped
    Details
    • Parcel number: 100614003001020022

    Construction

    Type & style
    • Home type: SingleFamily
    • Property subtype: Single Family Residence
    Materials
    • Brick
    • Foundation: Poured Concrete
    • Roof: Composition
    Condition
    • Year built: 2005

    Utilities & green energy

    • Sewer: Public Sewer
    • Water: Public

    Community & neighborhood

    Location
    • Region: Nixa
    • Subdivision: Woodfield Estates

    HOA & financial

    HOA
    • HOA fee: $25 annually
    • Services included: Common Area Maintenance

    Other

    Other facts
    • Listing terms: Cash,VA Loan,FHA,Conventional
    • Road surface type: Asphalt

    Price history

    DateEventPrice
    5/22/2025Sold--
    Source: SOMOMLS as distributed by MLS GRID #60290353 Report a problem
    4/23/2025Pending sale$309,900$208/sqft
    Source: SOMOMLS as distributed by MLS GRID #60290353 Report a problem
    3/28/2025Listed for sale$309,900$208/sqft
    Source: SOMOMLS as distributed by MLS GRID #60290353 Report a problem

    Public tax history

    Tax history is unavailable.

    Neighborhood: 65714

    Nearby schools

    GreatSchools rating
    Schools provided by the listing agent
    • Elementary: Nixa
    • Middle: Nixa
    • High: Nixa

    Source: SOMOMLS as distributed by MLS GRID. This data may not be complete. We recommend contacting the local school district to confirm school assignments for this home.

    Sell for more on Zillow
    Get a Zillow Showcase℠ listing at no additional cost and you could sell for .
    $304,400
    2% more
    +$6,088
    With Zillow Showcase(estimated)
    $310,488