Welcome to this beautifully maintained, original-owner residence offering 4 bedrooms, 3 full bathrooms, and 2,146 square feet of thoughtfully updated living space in one of Gilbert's most sought-after locations of Summer Meadows. Designed for both comfortable everyday living and effortless entertaining, this home features a versatile floor plan with a main-level bedroom and a full, handicap-accessible bathroom, making it ideal for guests, multigenerational living, or a private home office. The heart of the home is the updated kitchen, renovated in 2008, which seamlessly opens to the main living areas. Major system improvements provide peace of mind, including new upstairs carpeting installed in 2024, a new HVAC system in 2023, and new electrical upgrades completed in 2026. Step outside to your own private backyard retreat. The resort-style outdoor space showcases a sparkling saltwater pool with a water feature, a built-in BBQ island with a refrigerator, and beautifully designed landscaping accented by low-voltage lighting in both the front and backyard--creating the perfect setting for relaxing evenings or entertaining family and friends. The front yard features attractive, low-maintenance synthetic turf for year-round curb appeal. Storage is abundant throughout the home, with custom walk-in closet built-ins in three of the four bedrooms, offering exceptional organization and functionality.Perfectly situated just minutes from the vibrant Downtown Gilbert district, you'll enjoy easy access to award-winning restaurants, boutique shopping, entertainment, and an extensive network of walking and biking paths. Combining quality updates, thoughtful design, and an unbeatable location, this exceptional home offers the ideal blend of comfort, style, and convenience.
Sold for $560,000
$560,000
878 W Windhaven Avenue, Gilbert, AZ 85233
4beds
2,146sqft
Single Family Residence
Built in 1998
5,519 Square Feet Lot
$560,100 Zestimate®
$261/sqft
$2,853 Estimated rent
Home value
$560,100
$515,000 - $605,000
$2,853/mo
Zestimate® history
Owner options
List your home for rent
$2,853/mo
Rent Zestimate®
Find your next renter with Zillow Rental Manager. Plus, with online applications, you can quickly screen prospective tenants – for free.
$2,853/mo
Rent Zestimate®
Refinance and save
$3,762/mo
Est. payment
Refinancing to a lower rate could help reduce your monthly payments and save thousands over the life of the loan.
$3,762/mo
Est. payment
Explore your selling options
Work with a Zillow partner agent
Leverage their expertise and Zillow's premium Showcase listings to get your home seen by more buyers.
Get startedList with your own agent
Get your home in front of millions of buyers by listing it on Zillow.
Learn how to do itSell it yourself
Take full control of how buyers see your home on Zillow by listing For Sale by Owner (FSBO).
List your homeWhat's special
Versatile floor planPrivate backyard retreatFull handicap-accessible bathroomMain-level bedroomResort-style outdoor space
Zillow last checked:
Listing updated:
Listed by:
Michael Brachfeld 480-652-6059,
My Home Group Real Estate
Bought with:
Linda J Patterson, SA536698000
West USA Realty
Source: ARMLS,MLS#: 7057080
Facts & features
Interior
Bedrooms & bathrooms
- Bedrooms: 4
- Bathrooms: 3
- Full bathrooms: 3
Heating
- Electric
Cooling
- Central Air, Ceiling Fan(s)
Appliances
- Included: Dryer, Washer, Built-in Microwave, Disposal, Electric Range
- Laundry: Inside
Features
- High Speed Internet, Granite Counters, Double Vanity, Upstairs, Eat-in Kitchen, Breakfast Bar, 9+ Flat Ceilings, Kitchen Island, Pantry, Full Bth Master Bdrm, Separate Shwr & Tub
- Flooring: Carpet, Laminate, Tile
- Windows: Screens, Double Pane Windows
- Has basement: No
- Has fireplace: No
Interior area
- Total structure area: 2,146
- Total interior livable area: 2,146 sqft
Property
Parking
- Total spaces: 4
- Parking features: Attached
- Attached garage spaces: 2
- Uncovered spaces: 2
Accessibility
- Accessibility features: Bath Raised Toilet, Bath Grab Bars
Features
- Stories: 2
- Patio & porch: Covered, Patio
- Exterior features: Built-in Barbecue
- Has private pool: Yes
- Pool features: Variable Speed Pump, Outdoor Pool, Play Pool
- Spa features: None
- Fencing: Block
Lot
- Size: 5,519 Square Feet
- Features: Desert Back, Synthetic Grass Frnt, Synthetic Grass Back
Details
- Parcel number: 31009520
Construction
Type & style
- Home type: SingleFamily
- Property subtype: Single Family Residence
Materials
- Stucco, Wood Frame, Blown Cellulose
- Roof: Tile
Condition
- Year built: 1998
Details
- Builder name: Shea Homes
Utilities & green energy
- Sewer: Public Sewer
- Water: City Water
- Utilities for property: Phone Available
Community & HOA
Community
- Features: Near Bus Stop, Playground, Biking/Walking Path
- Subdivision: Summer Meadows Parcel 4
HOA
- Has HOA: Yes
- Services included: No Fees
- HOA fee: $268 semi-annually
- HOA name: Summer Meadows
- HOA phone: 602-957-9191
Location
- Region: Gilbert
Financial & listing details
- Price per square foot: $261/sqft
- Tax assessed value: $448,300
- Annual tax amount: $2,077
- Date on market: 7/22/2026
- Cumulative days on market: 37 days
- Listing terms: Cash,Conventional,FHA,VA Loan
- Ownership: Fee Simple
Price history
| Date | Event | Price |
|---|---|---|
| 8/28/2026 | Sold | $560,000-0.9%$261/sqft |
Source:  ARMLS #7057080 Report a problem ARMLS #7057080 Report a problem | ||
| 7/22/2026 | Listed for sale | $565,000+285.1%$263/sqft |
Source: ARMLS #7057080 Report a problem | ||
| 7/17/1998 | Sold | $146,703$68/sqft |
Source: Public Record Report a problem | ||
Public tax history
| Year | Property taxes | Tax assessment |
|---|---|---|
| 2025 | $2,039 +4% | $44,830 -6.7% |
| 2024 | $1,960 -0.9% | $48,050 +94.1% |
| 2023 | $1,977 +1.2% | $24,761 -19.8% |
| 2022 | $1,953 -3.8% | $30,860 +6.5% |
| 2021 | $2,030 +8.8% | $28,980 +8% |
| 2020 | $1,866 +3% | $26,830 +7.2% |
| 2019 | $1,812 | $25,020 +6.6% |
| 2018 | $1,812 +3.6% | $23,480 +5.5% |
| 2017 | $1,748 +6% | $22,250 +3.6% |
| 2016 | $1,649 -3.3% | $21,480 +2.5% |
| 2015 | $1,705 | $20,950 +26.1% |
| 2014 | -- | $16,610 +14.5% |
| 2013 | -- | $14,510 -3.9% |
| 2012 | -- | $15,100 -9.1% |
| 2011 | -- | $16,610 -9.6% |
| 2010 | -- | $18,370 -22.1% |
| 2009 | -- | $23,580 -9.8% |
| 2008 | -- | $26,150 +5.9% |
| 2007 | -- | $24,700 +64.1% |
| 2006 | -- | $15,050 |
| 2005 | -- | $15,050 +3.1% |
| 2004 | -- | $14,600 |
| 2003 | -- | $14,600 +15.4% |
| 2002 | -- | $12,650 |
Find assessor info on the county website
Neighborhood: 85233
Nearby homes
- $515,0004 bd3 ba1.8k sqft886 W Windhaven Ave, Gilbert, AZ 85233Sold

- $504,4003 bd2 ba1.7k sqft870 W Windhaven Ave, Gilbert, AZ 85233Off Market
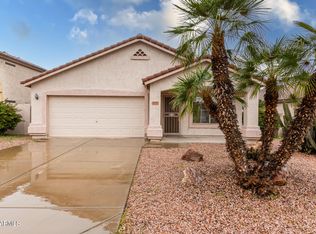
- $454,8003 bd2 ba1.7k sqft862 W Windhaven Ave, Gilbert, AZ 85233Off Market
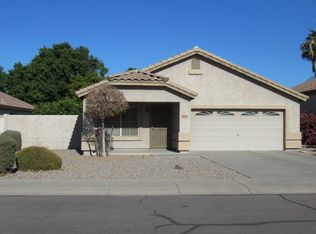
- $572,5004 bd3 ba2.3k sqft894 W Windhaven Ave, Gilbert, AZ 85233Off Market
- $473,8003 bd2 ba1.7k sqft877 W Chilton Ave, Gilbert, AZ 85233Off Market
- $518,300-- bd3 ba2.1k sqft885 W Chilton Ave, Gilbert, AZ 85233Off Market
- $598,5004 bd3 ba2.1k sqft869 W Chilton Ave, Gilbert, AZ 85233Off Market
- $565,0003 bd2 ba1.7k sqft893 W Chilton Ave, Gilbert, AZ 85233Sold
Nearby schools
GreatSchools rating
- 8/10Playa Del Rey Elementary SchoolGrades: PK-6Distance: 0.6 mi
- 5/10Mesquite Jr High SchoolGrades: 6-8Distance: 1 mi
- 6/10Mesquite High SchoolGrades: 8-12Distance: 1.3 mi
Schools provided by the listing agent
- Elementary: Playa Del Rey Elementary School
- Middle: Mesquite Jr High School
- High: Mesquite High School
- District: Gilbert Unified District
Source: ARMLS. This data may not be complete. We recommend contacting the local school district to confirm school assignments for this home.
Get a cash offer in 3 minutes
Find out how much your home could sell for in as little as 3 minutes with a no-obligation cash offer.
Estimated market value
$560,100
Get a cash offer in 3 minutes
Find out how much your home could sell for in as little as 3 minutes with a no-obligation cash offer.
Estimated market value
$560,100
- Arizona
- Maricopa County
- Gilbert
- 85233
- 878 W Windhaven Avenue
