Skip main navigation
Off market
  • $700,400

    878 Waverley St, Framingham, MA 01702

    3beds
    2,065sqft
    MultiFamily
    Built in 1927
    -- sqft lot
    $700,400 Zestimate®
    $339/sqft
    $3,104 Estimated rent

    Home value

    $700,400

    $644,000 - $756,000

    $3,104/mo

    Zestimate® history
    Loading
    Loading...

    Owner options

    List your home for rent

    $3,104/mo

    Rent Zestimate®

    Find your next renter with Zillow Rental Manager. Plus, with online applications, you can quickly screen prospective tenants – for free.

    Learn more

    $3,104/mo

    Rent Zestimate®

    Refinance and save

    $4,355/mo

    Est. payment

    Refinancing to a lower rate could help reduce your monthly payments and save thousands over the life of the loan.

    See today's rates

    $4,355/mo

    Est. payment

    Explore your selling options

    Work with a Zillow partner agent

    Leverage their expertise and Zillow's premium Showcase listings to get your home seen by more buyers.

    Get started

    List with your own agent

    Get your home in front of millions of buyers by listing it on Zillow.

    Learn how to do it

    Sell it yourself

    Take full control of how buyers see your home on Zillow by listing For Sale by Owner (FSBO).

    List your home

    What's special

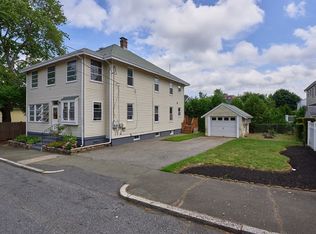
    Don't miss out on this fantastic, updated 2 Family home with inviting farmers porch, one car garage, perfect for owner occupant, & off street parking for 2/3 cars. Great income potential! UPDATES in the past 4 years include: NEW kitchens in both units w/replaced cabinets, appliances, laminate flooring & granite counter tops; NEW bathrooms in both units w/laminate flooring & fixtures- 1st floor has tiled tub/shower combo w/rain shower & custom glass enclosure - 2nd floor has NEW tiled shower; In unit laundry in both apartments; NEW 2nd floor egress; Low maintenance w/NEW separated hot water, heating & electrical systems. 1st floor apartment will be vacant & the 2nd floor, 1 bedroom unit, is occupied as a tenant at will. Great commuter location - near train & easy access to all major routes, shopping & more. Walking distance to La Cantina & Keefe Tech. Showings only during the following days & times by appointment only - 11/20 from 4-6pm, 11/21 from 2-4pm & 11/22 from 11am-1pm.

    This property is off market, which means it's not currently listed for sale or rent on Zillow. This may be different from what's available on other websites or public sources.
    Facts & features

    Interior

    Bedrooms & bathrooms
    • Bedrooms: 3
    • Bathrooms: 2
    • Full bathrooms: 2
    Heating
    • Gas
    Appliances
    • Included: Dishwasher, Dryer, Refrigerator, Washer
    Features
    • Flooring: Concrete, Hardwood, Laminate
    • Basement: Unfinished
    Interior area
    • Total interior livable area: 2,065 sqft

    Property

    Parking
    • Total spaces: 2
    • Parking features: Garage - Attached
    Features
    • Exterior features: Other
    Lot
    • Size: 8,712 sqft
    Details
    • Parcel number: FRAMM133B34L8735U000

    Construction

    Type & style
    • Home type: MultiFamily
    Materials
    • Frame
    • Roof: Asphalt
    Condition
    • Year built: 1927

    Community & neighborhood

    Location
    • Region: Framingham

    Other

    Other facts
    • Amenities: Public Transportation, Shopping, Medical Facility, House Of Worship, Public School, T-Station
    • Basement Feature: Full, Concrete Floor, Bulkhead, Unfinished Basement
    • Electric Feature: Circuit Breakers, Individually Metered
    • Flooring: Wood, Laminate
    • Foundation: Fieldstone
    • Hot Water: Natural Gas, Tank
    • Ife Dscrp 1: Cable Tv Available, Remodeled, Hardwood Floors, Upgraded Countertops, Bathroom With Tub & Shower, Upgraded Cabinets, Box/Bay/Bow Window(s), Internet Available - Fiber-Optic
    • Lot Description: Paved Drive, Level, Corner
    • Mf Type: 2 Family
    • Rms Dscrp 1: Living Room, Kitchen
    • Rms Dscrp 2: Living Room, Kitchen
    • Road Type: Public
    • Roof Material: Asphalt/Fiberglass Shingles
    • Beach Miles To: 1/2 To 1 Mile
    • Beachfront Flag: Yes
    • Energy Features: Insulated Windows
    • App Dscrp 1: Dishwasher, Washer, Dryer
    • App Dscrp 2: Refrigerator, Washer, Dryer
    • Utility Connections: For Gas Range, For Electric Range
    • Beach Ownership: Public
    • Ife Dscrp 2: Hardwood Floors
    • Exterior Features: Covered Patio/Deck
    • Beach Description: Lake/Pond
    • Exterior: Aluminum

    Price history

    DateEventPrice
    1/13/2021Sold$455,000+1.1%$220/sqft
    Source: Public Record Report a problem
    11/19/2020Listed for sale$450,000+51.5%$218/sqft
    Source: LAER Realty Partners #72759136 Report a problem
    5/4/2016Sold$297,000+23.8%$144/sqft
    Source: Public Record Report a problem
    1/5/2016Sold$240,000$116/sqft
    Source: Public Record Report a problem

    Public tax history

    YearProperty taxesTax assessment
    2025$6,411 +11.4%$536,900 +16.3%
    2024$5,754 +3%$461,800 +8.2%
    2023$5,586 -12.8%$426,700 -8.5%
    2022$6,407 +6.3%$466,300 +8.7%
    2021$6,026 +5.4%$428,900 +12.3%
    2020$5,719 +10.3%$381,800 +13.3%
    2019$5,185 +9.4%$337,100 +16%
    2018$4,741 +15.2%$290,500 +18%
    2017$4,114 -5%$246,200 -1.2%
    2016$4,331 $249,200

    Find assessor info on the county website

    Neighborhood: 01702

    Nearby schools

    GreatSchools rating
    Schools provided by the listing agent
    • High: Framingham

    Source: The MLS. This data may not be complete. We recommend contacting the local school district to confirm school assignments for this home.

    Get a cash offer in 3 minutes
    Find out how much your home could sell for in as little as 3 minutes with a no-obligation cash offer.
    Estimated market value
    $700,400
    Get a cash offer in 3 minutes
    Find out how much your home could sell for in as little as 3 minutes with a no-obligation cash offer.
    Estimated market value
    $700,400