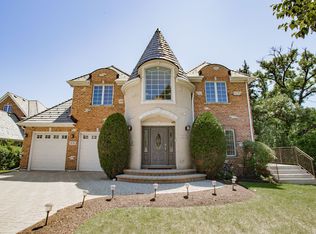
Gracefully set amidst serene, picturesque surroundings, this remarkable custom residence offers over 3,700 square feet of exquisitely designed living space within the prestigious Stevenson High School district. A home where sophistication meets comfort, every detail has been thoughtfully curated to deliver an elevated living experience. From the moment you enter, you are welcomed by a light-filled, open-concept design defined by refined finishes, soaring ceilings, and a seamless sense of flow. At the heart of the home, the family room captivates with its dramatic ceiling height and striking fireplace, creating a stunning focal point that is both grand and inviting-perfect for intimate evenings or elegant entertaining. The main level presents a beautifully appointed private suite or executive office, complete with a full bath-ideal for guests, extended family, or a refined work-from-home retreat. The luxurious primary suite serves as a true sanctuary, featuring private access to its own patio-a perfect escape for quiet mornings or evening relaxation. The spa-inspired en-suite bath is thoughtfully designed with a dual vanity, whirlpool jetted tub, and a separate standing shower, offering both comfort and indulgence. The fully finished English basement provides a private living experience of its own, complete with an additional bedroom, a full bath, and an expansive recreation area featuring a wet bar-ideal for entertaining, hosting extended stays, or multi-generational living with ease. Outdoors, tranquility takes center stage. Step onto your private deck and enjoy peaceful mornings with coffee in hand, surrounded by mature trees and the soothing presence of a gently flowing creek just beyond-creating a rare and calming natural backdrop. With its generous proportions, architectural elegance, and serene setting, this residence offers a truly elevated lifestyle-where luxury, comfort, and nature exist in perfect harmony.
Active
$1,099,900
878 Writer Ct, Vernon Hills, IL 60061
5beds
3,699sqft
Single Family Residence
Built in 2007
8,890 Square Feet Lot
$-- Zestimate®
$297/sqft
$17/mo HOA
What's special
- --
- on Zillow |
- 1,094
- views |
- 34
- saves |
Likely to sell faster than
Zillow last checked:
Listed by:
Grace Yu 847-749-6557,
RE/MAX Top Performers
Source: MRED as distributed by MLS GRID,MLS#: 12682946

Loading...
Facts & features
Interior
Bedrooms & bathrooms
- Bedrooms: 5
- Bathrooms: 5
- Full bathrooms: 5
Rooms
- Room types: Den, Foyer, Recreation Room, Eating Area, Bedroom 5, Game Room
Primary bedroom
- Features: Flooring (Hardwood), Window Treatments (All), Bathroom (Full, Whirlpool & Sep Shwr)
- Level: Second
- Area: 320 Square Feet
- Dimensions: 20X16
Bedroom 2
- Features: Flooring (Carpet), Window Treatments (All)
- Level: Second
- Area: 168 Square Feet
- Dimensions: 14X12
Bedroom 3
- Features: Flooring (Carpet), Window Treatments (All)
- Level: Second
- Area: 165 Square Feet
- Dimensions: 15X11
Bedroom 4
- Features: Flooring (Carpet), Window Treatments (All)
- Level: Second
- Area: 168 Square Feet
- Dimensions: 14X12
Bedroom 5
- Features: Flooring (Carpet), Window Treatments (All)
- Level: Basement
- Area: 220 Square Feet
- Dimensions: 20X11
Den
- Features: Flooring (Hardwood), Window Treatments (All)
- Level: Main
- Area: 156 Square Feet
- Dimensions: 13X12
Dining room
- Features: Flooring (Hardwood), Window Treatments (All)
- Level: Main
- Area: 208 Square Feet
- Dimensions: 16X13
Eating area
- Features: Flooring (Hardwood), Window Treatments (All)
- Level: Main
- Area: 176 Square Feet
- Dimensions: 16X11
Family room
- Features: Flooring (Hardwood), Window Treatments (All)
- Level: Main
- Area: 420 Square Feet
- Dimensions: 21X20
Foyer
- Features: Flooring (Hardwood)
- Level: Main
- Area: 63 Square Feet
- Dimensions: 9X7
Game room
- Features: Flooring (Tile), Window Treatments (All)
- Level: Basement
- Area: 187 Square Feet
- Dimensions: 17X11
Kitchen
- Features: Kitchen (Eating Area-Breakfast Bar, Eating Area-Table Space, Island, Pantry-Closet), Flooring (Hardwood)
- Level: Main
- Area: 240 Square Feet
- Dimensions: 16X15
Laundry
- Features: Flooring (Ceramic Tile)
- Level: Main
- Area: 72 Square Feet
- Dimensions: 12X6
Living room
- Features: Flooring (Hardwood), Window Treatments (All)
- Level: Main
- Area: 176 Square Feet
- Dimensions: 16X11
Recreation room
- Features: Flooring (Carpet), Window Treatments (All)
- Level: Basement
- Area: 855 Square Feet
- Dimensions: 45X19
Heating
- Natural Gas, Forced Air, Sep Heating Systems - 2+
Cooling
- Central Air, Zoned
Appliances
- Included: Double Oven, Microwave, Dishwasher, Refrigerator, Washer, Dryer, Disposal, Stainless Steel Appliance(s), Humidifier
- Laundry: Main Level, Sink
Features
- Cathedral Ceiling(s), Wet Bar, 1st Floor Full Bath
- Flooring: Hardwood, Carpet
- Windows: Screens, Skylight(s)
- Basement: Finished,Full,Daylight
- Number of fireplaces: 1
- Fireplace features: Gas Log, Gas Starter, Family Room
Interior area
- Total structure area: 5,669
- Total interior livable area: 3,699 sqft
- Finished area below ground: 1,970
Property
Parking
- Total spaces: 3
- Parking features: Brick Driveway, Garage Door Opener, Yes, Garage Owned, Attached, Garage
- Attached garage spaces: 3
- Has uncovered spaces: Yes
Accessibility
- Accessibility features: No Disability Access
Features
- Stories: 2
- Patio & porch: Deck
Lot
- Size: 8,890 Square Feet
- Dimensions: 74x115x72x132
- Features: Landscaped, Wooded, Mature Trees
Details
- Parcel number: 15162080490000
- Special conditions: None
- Other equipment: Central Vacuum, Intercom, Ceiling Fan(s), Sump Pump
Construction
Type & style
- Home type: SingleFamily
- Property subtype: Single Family Residence
Materials
- Brick, Synthetic Stucco, Stone
- Roof: Slate
Condition
- New construction: No
- Year built: 2007
Utilities & green energy
- Sewer: Public Sewer
- Water: Public
Community & HOA
Community
- Features: Park, Curbs, Sidewalks, Street Lights, Street Paved
- Security: Carbon Monoxide Detector(s)
HOA
- Has HOA: Yes
- Services included: Other
- HOA fee: $200 annually
Location
- Region: Vernon Hills
Financial & listing details
- Price per square foot: $297/sqft
- Tax assessed value: $954,281
- Annual tax amount: $28,828
- Ownership: Fee Simple w/ HO Assn.
Estimated market value
Zestimate®
Not available
Estimated sales range
Not available
Rent Zestimate®
Not available
Price history
| Date | Event | Price |
|---|---|---|
| 6/19/2026 | Listing removed | $1,149,900$311/sqft |
Source: | ||
| 5/13/2026 | Price change | $1,149,900-4.2%$311/sqft |
Source: | ||
| 4/8/2026 | Listed for sale | $1,200,000+41.2%$324/sqft |
Source: | ||
| 6/1/2015 | Sold | $850,000-5.5%$230/sqft |
Source: | ||
| 5/6/2015 | Pending sale | $899,000$243/sqft |
Source: Baird & Warner #08843231 Report a problem | ||
| 2/21/2015 | Listed for sale | $899,000$243/sqft |
Source: Baird & Warner Real Estate #08843231 Report a problem | ||
| 12/18/2014 | Listing removed | $899,000$243/sqft |
Source: Baird & Warner Real Estate #08673340 Report a problem | ||
| 7/16/2014 | Listed for sale | $899,000-7.8%$243/sqft |
Source: Baird & Warner #08673340 Report a problem | ||
| 10/30/2006 | Sold | $975,000$264/sqft |
Source: Public Record Report a problem | ||
Public tax history
| Year | Property taxes | Tax assessment |
|---|---|---|
| 2024 | $28,294 +2.7% | $337,400 +6.1% |
| 2023 | $27,550 +12.7% | $318,062 +6% |
| 2022 | $24,454 +4.1% | $300,115 +11.4% |
| 2021 | $23,498 +2.7% | $269,324 +0.7% |
| 2020 | $22,875 +3% | $267,329 +0.4% |
| 2019 | $22,203 -6% | $266,344 -9.3% |
| 2018 | $23,618 | $293,523 +2.4% |
| 2017 | $23,618 +6% | $286,671 +4.4% |
| 2016 | $22,285 +3.1% | $274,510 +7.2% |
| 2015 | $21,615 +2.4% | $255,987 +5.2% |
| 2014 | $21,106 -0.4% | $243,301 -0.2% |
| 2012 | $21,194 +1.1% | $243,788 -11.9% |
| 2011 | $20,967 -4.3% | $276,670 -11.2% |
| 2010 | $21,907 +4.7% | $311,591 -5.3% |
| 2009 | $20,924 +4.1% | $328,856 +3.1% |
| 2008 | $20,108 +21207.8% | $318,907 +7.3% |
| 2006 | $94 +8.5% | $297,076 |
| 2005 | $87 | -- |
Find assessor info on the county website
Monthly payment
Est. payment$--/mo
Payment breakdown
Explore the cost of this home by adjusting the details. Changes won't be saved.Principal & interest
$1,547Mortgage insurance
$0Property taxes
$170Home insurance
$105HOA fees
$0Utilities
Not includedAll calculations are estimates and provided by Zillow, Inc. for informational purposes only. Actual amounts may vary.
HOA fees may include property taxes on listings classified as Co-Ops. Contact the listing agent and/or owner for fee details.
Mortgage interest rates are dependent on a number of factors, including credit score, down payment, and repayment length. Interest rate data provided by Zillow Group Marketplace, Inc. as of 1/1/1970 from various mortgage lenders with which we have lead or other similar arrangements; the Estimated Payment is an average of those rates.
See how much you could borrow to make a competitive offer.
Climate risks
Neighborhood: 60061
Nearby schools
GreatSchools rating
- 10/10Half Day SchoolGrades: 3-5Distance: 1 mi
- 9/10Daniel Wright Jr High SchoolGrades: 6-8Distance: 2.1 mi
- 9/10Adlai E Stevenson High SchoolGrades: 9-12Distance: 0.7 mi
Schools provided by the listing agent
- Elementary: Laura B Sprague School
- Middle: Daniel Wright Junior High School
- High: Adlai E Stevenson High School
- District: 103
Source: MRED as distributed by MLS GRID. This data may not be complete. We recommend contacting the local school district to confirm school assignments for this home.
- $1,120,4005 bd-- ba3.5k sqft880 Writer Ct, Vernon Hills, IL 60061Off Market
Save 
- $1,157,6004 bd5 ba3.2k sqft876 Writer Ct, Vernon Hills, IL 60061Off Market
Save - $1,067,300-- bd5 ba3.1k sqft882 Writer Ct, Vernon Hills, IL 60061Off Market
Save - $1,179,4006 bd6 ba5.2k sqft874 Writer Ct, Vernon Hills, IL 60061Off Market
Save 
- $1,162,7005 bd5 ba5.5k sqft879 Writer Ct, Vernon Hills, IL 60061Off Market
Save - $1,135,4005 bd6 ba3.5k sqft877 Writer Ct, Vernon Hills, IL 60061Off Market
Save - $1,058,6004 bd5 ba3.1k sqft881 Writer Ct, Vernon Hills, IL 60061Off Market
Save - $3-- bd-- ba-- sqftWriter Ct, Vernon hills, IL 60061Off Market
Save
A local agent can set up tours, give advice and negotiate with sellers.
A local lender can help you make sure your offer is ready when you are.
Similar homes
- $1,050,0004 bd5 ba4k sqft312 Camargo Ct, Vernon Hills, IL 60061Active
Save
MLS ID #12694686, Jane Lee, RE/MAX Top Performers. MRED as distributed by MLS GRID - $1,219,0005 bd5 ba3.3k sqft9 Exmoor Ln, Lincolnshire, IL 60069New
Save
MLS ID #12684509, Shannon Towson, Coldwell Banker Realty. MRED as distributed by MLS GRID - $850,0004 bd5 ba2.9k sqft332 Colonial Dr, Vernon Hills, IL 60061Active
Save
MLS ID #12695627, Jane Lee, RE/MAX Top Performers. MRED as distributed by MLS GRID - $800,0004 bd3 ba4.1k sqft152 Ranney Ave, Vernon Hills, IL 60061Active
Save
MLS ID #12685758, Derick Creasy, Redfin Corporation. MRED as distributed by MLS GRID - $999,9994 bd6 ba4k sqft3944 Lakeview Ct, Long Grove, IL 60047New
Save MLS ID #12699530, Leslie McDonnell, RE/MAX Suburban. MRED as distributed by MLS GRID - $1,100,0004 bd6 ba4k sqft31158 Sage Ct, Libertyville, IL 60048New
Save MLS ID #12679584, Dawn Kasten, CSC, Berkshire Hathaway HomeServices Chicago. MRED as distributed by MLS GRID - $1,250,0004 bd5 ba4.7k sqft1578 Roanoke Ct, Long Grove, IL 60047New
Save MLS ID #12695770, Kasia Miec, Coldwell Banker Realty. MRED as distributed by MLS GRID - $850,0004 bd3 ba2.4k sqft23701 N Elm Rd, Lincolnshire, IL 60069New
Save MLS ID #12700769, Jane Lee, RE/MAX Top Performers. MRED as distributed by MLS GRID - $965,0005 bd3 ba3.8k sqft39 Wiltshire Dr, Lincolnshire, IL 60069Active
Save MLS ID #12678132, Jane Lee, RE/MAX Top Performers. MRED as distributed by MLS GRID - $1,150,0004 bd3 ba3.4k sqft3139 Hemlock Ln, Northbrook, IL 60062New
Save MLS ID #12689118, Debbie Glickman, @properties Christie's International Real Estate. MRED as distributed by MLS GRID - $1,175,0004 bd4 ba3.5k sqft2136 Brentwood Rd, Northbrook, IL 60062New
Save MLS ID #12695253, Jenny Fisher, @properties Christie's International Real Estate. MRED as distributed by MLS GRID - $1,050,0004 bd3 ba3.7k sqft409 S Phelps Ave, Arlington Heights, IL 60004New
Save MLS ID #12690250, Lindsey Kaplan, @properties Christie's International Real Estate. MRED as distributed by MLS GRID - $700,0004 bd4 ba4.4k sqft16373 W Menna Ln, Prairie View, IL 60069Active
Save MLS ID #12689249, Eve Del Monte, Coldwell Banker Realty. MRED as distributed by MLS GRID - $1,248,0005 bd4 ba4.1k sqft374 Sharon Dr, Barrington, IL 60010New
Save MLS ID #12694422, Kim Alden, Compass. MRED as distributed by MLS GRID - $724,9003 bd3 ba2.7k sqft1875 Trevino Ter, Vernon Hills, IL 60061New
Save MLS ID #12698014, Jane Lee, RE/MAX Top Performers. MRED as distributed by MLS GRID - $1,399,0004 bd4 ba4.9k sqft1147 Steeple View Dr, Long Grove, IL 60047New
Save MLS ID #12701638, Brittany Dorf, RE/MAX Top Performers. MRED as distributed by MLS GRID - $1,095,0006 bd6 ba3.3k sqft2925 Parkside Dr, Highland Park, IL 60035Active
Save MLS ID #12685702, Beth Wexler, @properties Christie's International Real Estate. MRED as distributed by MLS GRID - $980,0005 bd4 ba3k sqft720 Oxbow Ln, Barrington, IL 60010New
Save MLS ID #12696904, Jennifer Stokes Habetler, Redfin Corporation. MRED as distributed by MLS GRID - $899,0004 bd5 ba3.8k sqft11 Lake View Rd, Hawthorn Woods, IL 60047Active
Save MLS ID #12667490, Jennifer Grieco, RE/MAX Top Performers. MRED as distributed by MLS GRID - $849,0004 bd4 ba2.8k sqft5544 Oak Grove Dr, Long Grove, IL 60047Active
Save MLS ID #12685559, Jane Lee, RE/MAX Top Performers. MRED as distributed by MLS GRID
- Request a tour
as early as today at 11:00 am
Message
- Illinois
- Lake County
- Vernon Hills
- 60061
- 878 Writer Ct