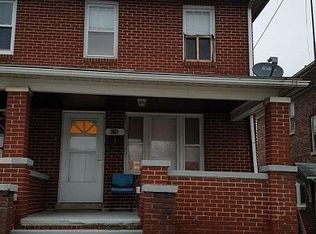
This home has charm and coziness. Original hardwood floors and solid wood trim throughout. Great starter home or even a starter for your portfolio if you're thinking of becoming a landlord. Convenient location for commuters to MD. Close to schools and shopping and Ice cream across the road! The garage is SHARED with the other half of the house. park on Mumma Ave. No parking on York st. The current tenants plan to move out soon they are on a month to month and do require a minimum of 30 days to close but would appreciate a bit more if needed. The pictures are from before the tenants moved in. They are currently packing and ask that you please disregard the boxes and bags and understand the packing process. Appliances belong to the tenants. Agent is related to the sellers.
Pending
Price cut: $5.9K (8/17)
$159,000
878 York 1/2 St, Hanover, PA 17331
2beds
1,088sqft
Single Family Residence
Built in 1942
2,901 Square Feet Lot
$-- Zestimate®
$146/sqft
$-- HOA
What's special
Solid wood trim throughoutOriginal hardwood floors
- 65 days
- 523
- 19
Zillow last checked:
Listing updated:
Listed by:
Angie Mummert 717-495-9880,
RE/MAX Quality Service, Inc. (717) 632-5111
Source: Bright MLS,MLS#: PAYK2107936
Facts & features
Interior
Bedrooms & bathrooms
- Bedrooms: 2
- Bathrooms: 1
- Full bathrooms: 1
Rooms
- Room types: Living Room, Bedroom 2, Kitchen, Basement, Bedroom 1, Full Bath
Bedroom 1
- Features: Flooring - HardWood
- Level: Upper
Bedroom 2
- Features: Flooring - HardWood
- Level: Upper
Basement
- Features: Basement - Unfinished
- Level: Lower
Other
- Features: Bathroom - Tub Shower, Attic - Walk-Up, Flooring - Vinyl
- Level: Upper
Kitchen
- Features: Flooring - Vinyl, Eat-in Kitchen
- Level: Main
Living room
- Features: Flooring - HardWood
- Level: Main
Heating
- Forced Air, Natural Gas
Cooling
- Central Air, Electric
Appliances
- Included: Gas Water Heater
- Laundry: In Basement
Features
- Eat-in Kitchen, Dry Wall
- Flooring: Hardwood, Vinyl
- Doors: Storm Door(s)
- Basement: Connecting Stairway,Interior Entry,Exterior Entry,Side Entrance,Unfinished
- Has fireplace: No
Interior area
- Total structure area: 1,088
- Total interior livable area: 1,088 sqft
- Finished area above ground: 1,088
- Finished area below ground: 0
Property
Parking
- Total spaces: 1
- Parking features: Other, On Street, Detached
- Garage spaces: 1
- Has uncovered spaces: Yes
- Details: Garage Sqft: 200
Accessibility
- Accessibility features: 2+ Access Exits
Features
- Levels: Two
- Stories: 2
- Exterior features: Sidewalks
- Pool features: None
Lot
- Size: 2,901 Square Feet
- Features: Interior Lot, Not In Development
Details
- Additional structures: Above Grade, Below Grade
- Parcel number: 44000010086B000000
- Zoning: RESIDENTIAL
- Special conditions: Standard
Construction
Type & style
- Home type: SingleFamily
- Architectural style: Traditional
- Property subtype: Single Family Residence
- Attached to another structure: Yes
Materials
- Brick
- Foundation: Block
- Roof: Asphalt,Shingle
Condition
- Good
- New construction: No
- Year built: 1942
Utilities & green energy
- Sewer: Public Sewer
- Water: Public
- Utilities for property: Electricity Available, Natural Gas Available, Cable, Satellite Internet Service, Fiber Optic
Community & HOA
Community
- Subdivision: None Available
HOA
- Has HOA: No
Location
- Region: Hanover
- Municipality: PENN TWP
Financial & listing details
- Price per square foot: $146/sqft
- Tax assessed value: $79,040
- Annual tax amount: $2,789
- Date on market: 7/18/2026
- Listing agreement: Exclusive Agency
- Listing terms: Cash,Conventional
- Exclusions: Tenants' Personal Property. Appliances Are Owned By The Tenants.
- Ownership: Fee Simple
Estimated market value
Not available
Estimated sales range
Not available
Not available
Price history
| Date | Event | Price |
|---|---|---|
| 9/21/2026 | Pending sale | $159,000$146/sqft |
Source:  Bright MLS #PAYK2107936 Report a problem Bright MLS #PAYK2107936 Report a problem | ||
| 8/17/2026 | Price change | $159,000-3.6%$146/sqft |
Source: Bright MLS #PAYK2107936 Report a problem | ||
| 7/25/2026 | Price change | $164,900-5.7%$152/sqft |
Source: Bright MLS #PAYK2107936 Report a problem | ||
| 7/18/2026 | Listed for sale | $174,900$161/sqft |
Source: Bright MLS #PAYK2107936 Report a problem | ||
Public tax history
Tax history is unavailable.
Monthly payment
Est. payment
Payment breakdown
Explore the cost of this home by adjusting the details. Changes won't be saved.Climate risks
Neighborhood: Parkville
Nearby schools
Schools provided by the listing agent
- Elementary: Baresville
- High: South Western Senior
- District: South Western
Source: Bright MLS. This data may not be complete. We recommend contacting the local school district to confirm school assignments for this home.
Similar homes
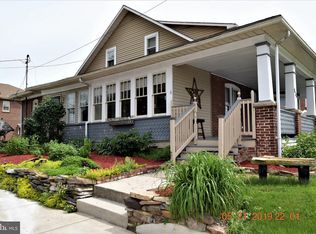
- $154,9002 bd1 ba1.3k sqft593 Baltimore St, Hanover, PA 17331For Sale
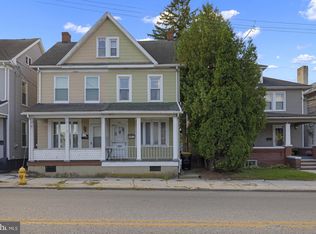
 MLS ID #PAYK2111592, Christine Dell-Laviola, RE/MAX Quality Service, Inc.. Bright MLS
 - $174,9003 bd2 ba1.3k sqft118 John St, Hanover, PA 17331For Sale
 MLS ID #PAYK2111210, Cassidy Hershey, Fathom Realty. Bright MLS
 - $149,9003 bd1 ba1.2k sqft543-2 Baer Rear Ave, Hanover, PA 17331For Sale
 MLS ID #PAYK2111124, Sherri Rose, Iron Valley Real Estate Hanover. Bright MLS
 - $164,9003 bd1 ba1.1k sqft816 McAllister St, Hanover, PA 17331For Sale
 MLS ID #PAYK2106756, Trish Black, Samson Properties. Bright MLS
 - $139,9952 bd1 ba1k sqft24 Moul Ave, Hanover, PA 17331For SaleMLS ID #PAYK2106918, Christopher Martin, Coldwell Banker Realty. Bright MLS
- $174,9002 bd1 ba932 sqft229 Locust St, Hanover, PA 17331For SaleMLS ID #PAYK2103232, Susan Hartman, RE/MAX Quality Service, Inc.. Bright MLS
- $189,9003 bd2 ba1k sqft110 Orchard Ln #6, Hanover, PA 17331For SaleMLS ID #PAYK2112176, Kevin Snyder, RE/MAX Of Reading. Bright MLS
- $224,9902 bd1 ba1.1k sqft150 Sherman St, Hanover, PA 17331For SaleMLS ID #PAYK2111682, Travis Myers, Samson Properties. Bright MLS
- $179,9002 bd2 ba1.1k sqft502 Musket Ridge Rd, Abbottstown, PA 17301For SaleMLS ID #PAAD2025676, Ethan Funderburk, Real of Pennsylvania. Bright MLS
- $165,0002 bd1 ba900 sqft61 Cottage Ln, New Oxford, PA 17350For SaleMLS ID #PAAD2025094, Jason VanDyke, RE/MAX of Gettysburg. Bright MLS
- $234,9003 bd1 ba1.2k sqft4 S Penn St, Hanover, PA 17331For SaleMLS ID #PAYK2101074, Emily Davis, Iron Valley Real Estate Hanover. Bright MLS
- $235,0003 bd3 ba1.4k sqft409 Springbrook Ct, Hanover, PA 17331For SaleMLS ID #PAYK2105254, Steph Werner, Berkshire Hathaway HomeServices Homesale Realty. Bright MLS
- $229,9004 bd2 ba1.2k sqft636 3rd St, Hanover, PA 17331For SaleMLS ID #PAAD2025312, Neil Reichart, Samson Properties. Bright MLS
- $160,0002 bd1 ba768 sqft21 E 8th Ave, York, PA 17404For SaleMLS ID #PAYK2111480, R Susan Ullmann, Coldwell Banker Realty. Bright MLS
- $199,9002 bd1 ba922 sqft2435 Dunbar Rd, York, PA 17408For SaleMLS ID #PAYK2112092, Polly Beckner Lewis, Berkshire Hathaway HomeServices Homesale Realty. Bright MLS
- $157,9003 bd2 ba1.2k sqft209 Park Pl, York, PA 17401For SaleMLS ID #PAYK2109960, Carlif Green, Mountain Realty ERA Powered. Bright MLS
- $189,0003 bd2 ba1.3k sqft24 S School House Rd, Thomasville, PA 17364For SaleMLS ID #PAYK2109882, Tiffany Sellers, EXP Realty, LLC. Bright MLS
