Welcome To 8780 Cainsville Pike In Beautiful Lascassas! Situated On 1.79 Acres, This Stunning New Home Offers 3 Bedrooms And 2.5 Baths With A Spacious, Open Layout Designed For Modern Living. The Main Level Features Hardwood Floors Throughout, A Formal Dining Room, Breakfast Area, And A Luxurious Primary Suite On The Main Floor. The Kitchen And Bathrooms Showcase Custom Cabinetry And Granite Countertops, With Tile In The Primary Bath And Shower. Upstairs Includes 3 Bedrooms, 4th Bedroom That Could Serve As A Office, And An Oversized Bonus Room—Perfect For Entertaining Or Relaxing. Step Outside To Enjoy Peaceful Mountain Views From The Covered Porch And Breathtaking Scenery From The Covered Patio. Additional Highlights Include An Extended Concrete Driveway And A Large Laundry Room. A Rare Combination Of Quality, Space, And Views—All Just Minutes From Town!
Closed
$675,000
8780 Cainsville Pike Lot 1, Lascassas, TN 37085
3beds
2,490sqft
Single Family Residence, Residential
Built in 2026
1.79 Acres Lot
$678,000 Zestimate®
$271/sqft
$3,321 Estimated rent
Home value
$678,000
$644,000 - $712,000
$3,321/mo
Zestimate® history
Owner options
List your home for rent
$3,321/mo
Rent Zestimate®
Find your next renter with Zillow Rental Manager. Plus, with online applications, you can quickly screen prospective tenants – for free.
$3,321/mo
Rent Zestimate®
Refinance and save
$3,941/mo
Est. payment
Refinancing to a lower rate could help reduce your monthly payments and save thousands over the life of the loan.
$3,941/mo
Est. payment
Explore your selling options
Work with a Zillow partner agent
Leverage their expertise and Zillow's premium Showcase listings to get your home seen by more buyers.
Get startedList with your own agent
Get your home in front of millions of buyers by listing it on Zillow.
Learn how to do itSell it yourself
Take full control of how buyers see your home on Zillow by listing For Sale by Owner (FSBO).
List your homeWhat's special
Large laundry roomBreakfast areaGranite countertopsHardwood floors throughoutFormal dining roomCustom cabinetry
Zillow last checked:
Listing updated:
Listed by:
Amy R. Mabry 615-406-1251,
Mabry Realty, LLC
Bought with:
Tim Stevens, 375857
Better Homes & Gardens Real Estate Heritage Group
Source: RealTracs MLS as distributed by MLS GRID,MLS#: 3112942
Facts & features
Interior
Bedrooms & bathrooms
- Bedrooms: 3
- Bathrooms: 3
- Full bathrooms: 2
- 1/2 bathrooms: 1
- Main level bedrooms: 1
Bedroom 1
- Features: Full Bath
- Level: Full Bath
- Area: 224 Square Feet
- Dimensions: 16x14
Bedroom 2
- Features: Extra Large Closet
- Level: Extra Large Closet
- Area: 180 Square Feet
- Dimensions: 15x12
Bedroom 3
- Features: Extra Large Closet
- Level: Extra Large Closet
- Area: 180 Square Feet
- Dimensions: 15x12
Bedroom 4
- Features: Extra Large Closet
- Level: Extra Large Closet
- Area: 176 Square Feet
- Dimensions: 16x11
Primary bathroom
- Features: Double Vanity
- Level: Double Vanity
Dining room
- Features: Formal
- Level: Formal
- Area: 143 Square Feet
- Dimensions: 13x11
Other
- Features: Other
- Level: Other
- Area: 176 Square Feet
- Dimensions: 16x11
Kitchen
- Features: Pantry
- Level: Pantry
- Area: 324 Square Feet
- Dimensions: 18x18
Living room
- Features: Great Room
- Level: Great Room
- Area: 270 Square Feet
- Dimensions: 18x15
Other
- Features: Breakfast Room
- Level: Breakfast Room
- Area: 100 Square Feet
- Dimensions: 10x10
Other
- Features: Utility Room
- Level: Utility Room
- Area: 60 Square Feet
- Dimensions: 10x6
Recreation room
- Features: Other
- Level: Other
- Area: 460 Square Feet
- Dimensions: 23x20
Heating
- Central, Electric
Cooling
- Central Air, Electric
Appliances
- Included: Built-In Electric Oven, Cooktop
- Laundry: Electric Dryer Hookup, Washer Hookup
Features
- Ceiling Fan(s), Entrance Foyer, Extra Closets, High Ceilings, Open Floorplan, Pantry, Smart Thermostat, Walk-In Closet(s)
- Flooring: Carpet, Wood, Tile
- Basement: None
Interior area
- Total structure area: 2,490
- Total interior livable area: 2,490 sqft
- Finished area above ground: 2,490
Property
Parking
- Total spaces: 2
- Parking features: Garage Door Opener, Attached, Concrete, Driveway
- Attached garage spaces: 2
- Has uncovered spaces: Yes
Features
- Levels: Two
- Stories: 2
- Patio & porch: Patio, Covered, Porch
- Has view: Yes
- View description: Mountain(s)
Lot
- Size: 1.79 Acres
- Features: Level
- Topography: Level
Details
- Special conditions: Standard
- Other equipment: Air Purifier
Construction
Type & style
- Home type: SingleFamily
- Property subtype: Single Family Residence, Residential
Materials
- Brick
- Roof: Shingle
Condition
- New construction: Yes
- Year built: 2026
Utilities & green energy
- Sewer: Septic Tank
- Water: Private
- Utilities for property: Electricity Available, Water Available
Green energy
- Energy efficient items: Windows, Thermostat
Community & HOA
Community
- Security: Fire Alarm, Smoke Detector(s)
HOA
- Has HOA: No
Location
- Region: Lascassas
Financial & listing details
- Price per square foot: $271/sqft
- Date on market: 1/23/2026
- Date available: 02/18/2026
- Electric utility on property: Yes
Price history
| Date | Event | Price |
|---|---|---|
| 5/8/2026 | Sold | $675,000-3.6%$271/sqft |
Source:  RealTracs MLS as distributed by MLS GRID #3112942 Report a problem RealTracs MLS as distributed by MLS GRID #3112942 Report a problem | ||
| 4/11/2026 | Contingent | $699,900$281/sqft |
Source: RealTracs MLS as distributed by MLS GRID #3112942 Report a problem | ||
| 1/23/2026 | Price change | $699,900-3.5%$281/sqft |
Source: RealTracs MLS as distributed by MLS GRID #3112942 Report a problem | ||
| 11/8/2025 | Listed for sale | $725,000$291/sqft |
Source: RealTracs MLS as distributed by MLS GRID #3042643 Report a problem | ||
Public tax history
Tax history is unavailable.
Neighborhood: 37085
Nearby homes
- $825,0004 bd4 ba3.1k sqft8690 Cainsville Pike LOT 2, Lascassas, TN 37085Sold
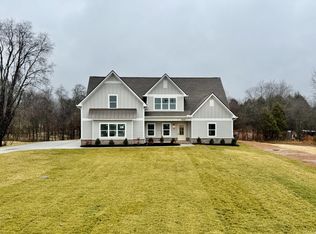
- $655,000-- bd-- ba2.8k sqft8819 Cainsville Pike, Lascassas, TN 37085Sold
- $655,0004 bd4 ba2.8k sqft8819 Cainsville Pike, Lascassas, TN 37085Sold

- $176,750-- bd1 ba1.5k sqft8865 Cainsville Pike, Lascassas, TN 37085Off Market
- $378,900-- bd1 ba1.5k sqft8865 Cainsville Pike, Lascassas, TN 37085Off Market
- $20,600-- bd-- ba-- sqftCainsville Pike, Lascassas, TN 37085Off Market
- $1,175,0005 bd4 ba3.5k sqft8660 Cainsville Pike LOT 3, Lascassas, TN 37085Sold
- $15,6007.65 Acres1048 Pegasus Run, Lascassas, TN 37085Off Market
Nearby schools
GreatSchools rating
- 9/10Lascassas Elementary SchoolGrades: PK-5Distance: 2 mi
- 8/10Oakland Middle SchoolGrades: 6-8Distance: 6.8 mi
- 8/10Oakland High SchoolGrades: 9-12Distance: 6.8 mi
Schools provided by the listing agent
- Elementary: Lascassas Elementary
- Middle: Oakland Middle School
- High: Oakland High School
Source: RealTracs MLS as distributed by MLS GRID. This data may not be complete. We recommend contacting the local school district to confirm school assignments for this home.
Get a cash offer in 3 minutes
Find out how much your home could sell for in as little as 3 minutes with a no-obligation cash offer.
Estimated market value
$678,000
Get a cash offer in 3 minutes
Find out how much your home could sell for in as little as 3 minutes with a no-obligation cash offer.
Estimated market value
$678,000
- Tennessee
- Rutherford County
- Lascassas
- 37085
- 8780 Cainsville Pike Lot 1
Nearby cities
Nearby zip codes
Other Lascassas Topics
