Mid-Century Modern vibe, yet built to modern building codes. This special neighborhood was built in 1980 by the Streng Brothers, these homes were designed by Carter Sparks. Sparks drew inspiration from the original Eichler Atrium Homes, this home has a central skylight with planter beds blended seamlessly into the living space. This atrium style home gives you the best in California indoor/ outdoor living year round. The main living area features a central gas starter wood burning fireplace, and the classic glass wall design looking into the large private yard, with 2 center sliding glass doors that lead out to the pool, spa & oversized private yard. The Primary suite is separated from the other bedrooms, for additional privacy, and has a large walk-in closet, skylight and double sink vanity. This home design also has a back bedroom that also has sliding glass door access to the backyard, pool and spa. This home offers convenience with an inside laundry room, and a hallway bathroom with dual sinks. The floor plan has an option to combine the 3rd & 4th Bedrooms by opening the pocket doors for added flexibility. Located on a quiet cul-de-sac, this special home is on the market for the first time since it's construction. Come and see this beautiful blend of bringing the outside in. This Mid-century style home had a roof replacement to a highly insulated Foam style flat roof system, and also replaced the HVAC in 2011.
Closed
$655,000
8780 Cheer Ct, Elk Grove, CA 95624
4beds
2,181sqft
Single Family Residence
Built in 1980
10,585 Square Feet Lot
$654,900 Zestimate®
$300/sqft
$3,446 Estimated rent
Home value
$654,900
$603,000 - $714,000
$3,446/mo
Zestimate® history
Owner options
List your home for rent
$3,446/mo
Rent Zestimate®
Find your next renter with Zillow Rental Manager. Plus, with online applications, you can quickly screen prospective tenants – for free.
$3,446/mo
Rent Zestimate®
Refinance and save
$4,218/mo
Est. payment
Refinancing to a lower rate could help reduce your monthly payments and save thousands over the life of the loan.
$4,218/mo
Est. payment
Explore your selling options
Work with a Zillow partner agent
Leverage their expertise and Zillow's premium Showcase listings to get your home seen by more buyers.
Get startedList with your own agent
Get your home in front of millions of buyers by listing it on Zillow.
Learn how to do itSell it yourself
Take full control of how buyers see your home on Zillow by listing For Sale by Owner (FSBO).
List your homeWhat's special
Mid-century modern vibeQuiet cul-de-sacOversized private yardAtrium style homeLarge walk-in closetDouble sink vanityInside laundry room
Zillow last checked:
Listing updated:
Listed by:
Heather McCarthy DRE #02049759 916-267-4399,
Better Homes and Gardens RE
Bought with:
Gaby Moreira, DRE #02052950
Mod Real Estate
Source: MetroList Services of CA,MLS#: 226091717Originating MLS: MetroList Services, Inc.
Facts & features
Interior
Bedrooms & bathrooms
- Bedrooms: 4
- Bathrooms: 2
- Full bathrooms: 2
Rooms
- Room types: Atrium, Dining Room, Family Room, Laundry, Living Room
Primary bedroom
- Features: Walk-In Closet
Primary bathroom
- Features: Shower Stall(s), Double Vanity, Skylight/Solar Tube, Tile
Dining room
- Features: Dining/Living Combo
Kitchen
- Features: Other Counter, Kitchen/Family Combo
Heating
- Central
Cooling
- Ceiling Fan(s), Central Air
Appliances
- Included: Dishwasher, Disposal, Free-Standing Electric Range, See Remarks, Dryer, Washer
- Laundry: Laundry Room, Inside Room
Features
- Flooring: Carpet, Concrete
- Number of fireplaces: 1
- Fireplace features: Brick, Living Room, Wood Burning, See Remarks, Gas Starter
Interior area
- Total structure area: 0
- Total interior livable area: 2,181 sqft
Property
Parking
- Total spaces: 2
- Parking features: Attached, Driveway
- Attached garage spaces: 2
- Has uncovered spaces: Yes
Features
- Has private pool: Yes
- Pool features: In Ground, On Lot, Pool Sweep, Gunite
- Fencing: Back Yard,Fenced
Lot
- Size: 10,585 Square Feet
- Features: Auto Sprinkler F&R, Corner Lot, Cul-De-Sac, Private
Details
- Parcel number: 12504400270000
- Zoning: RD-5
- Special conditions: Trust,Standard
Construction
Type & style
- Home type: SingleFamily
- Architectural style: Mid-Century
- Property subtype: Single Family Residence
Materials
- Concrete, Stucco
- Foundation: Slab
- Roof: See Remarks
Condition
- Year built: 1980
Details
- Builder name: Streng Brothers
Utilities & green energy
- Electric: 220 Volts in Kitchen, 220 Volts in Laundry
- Sewer: Public Sewer
- Water: Public
- Utilities for property: Cable Available, Public, Electric, Sewer In & Connected, Natural Gas Connected
Community & HOA
Community
- Subdivision: Williamson Ranch
Location
- Region: Elk Grove
Financial & listing details
- Price per square foot: $300/sqft
- Tax assessed value: $290,809
- Date on market: 7/24/2026
- Road surface type: Paved Sidewalk
Price history
| Date | Event | Price |
|---|---|---|
| 8/26/2026 | Sold | $655,000+9.2%$300/sqft |
Source: MetroList Services of CA #226091717 Report a problem | ||
| 8/6/2026 | Pending sale | $600,000$275/sqft |
Source: MetroList Services of CA #226091717 Report a problem | ||
| 7/24/2026 | Listed for sale | $600,000$275/sqft |
Source: MetroList Services of CA #226091717 Report a problem | ||
Public tax history
| Year | Property taxes | Tax assessment |
|---|---|---|
| 2026 | -- | $290,809 +2% |
| 2025 | $3,063 +0.9% | $285,108 +2% |
| 2024 | $3,036 +2.7% | $279,519 +2% |
| 2023 | $2,955 +2% | $274,039 +2% |
| 2022 | $2,898 +1.4% | $268,666 +2% |
| 2021 | $2,856 +1.4% | $263,399 +1% |
| 2020 | $2,816 +2% | $260,700 +2% |
| 2019 | $2,760 +2.9% | $255,589 +2% |
| 2018 | $2,683 +1.9% | $250,578 +2% |
| 2017 | $2,632 +5.5% | $245,665 +2% |
| 2016 | $2,495 +2.4% | $240,849 +1.5% |
| 2015 | $2,436 | $237,232 +2% |
| 2014 | $2,436 | $232,586 +0.5% |
| 2013 | -- | $231,536 +5.3% |
| 2012 | -- | $219,837 -1.2% |
| 2011 | -- | $222,548 +0.8% |
| 2010 | -- | $220,886 +1.8% |
| 2008 | -- | $217,072 +2% |
| 2007 | -- | $212,817 +2% |
| 2006 | -- | $208,645 +2% |
| 2005 | -- | $204,555 +2% |
| 2004 | -- | $200,545 +1.9% |
| 2003 | -- | $196,870 +2% |
| 2002 | -- | $193,010 +2% |
| 2001 | -- | $189,226 +2% |
| 2000 | -- | $185,517 |
Find assessor info on the county website
Neighborhood: 95624
Nearby homes
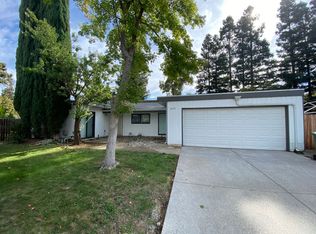
- $579,6003 bd2 ba1.6k sqft8776 Cheer Ct, Elk Grove, CA 95624Off Market
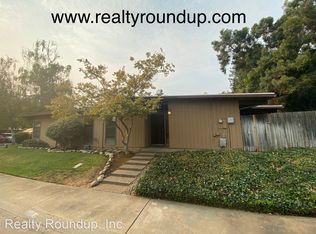
- $468,1003 bd2 ba1.4k sqft8798 Cheer Ct, Elk Grove, CA 95624Off Market
- $436,8003 bd2 ba1.4k sqft9416 Ranch Park Way, Elk Grove, CA 95624Off Market
- $600,9003 bd2 ba2.1k sqft9420 Ranch Park Way, Elk Grove, CA 95624Off Market
- $533,9003 bd2 ba1.7k sqft8795 Cheer Ct, Elk Grove, CA 95624Off Market
- $588,1004 bd2 ba1.8k sqft8791 Cheer Ct, Elk Grove, CA 95624Off Market
- $451,4003 bd2 ba1.4k sqft8799 Cheer Ct, Elk Grove, CA 95624Off Market
- $608,0004 bd2 ba1.8k sqft8772 Cheer Ct, Elk Grove, CA 95624Off Market
Nearby schools
GreatSchools rating
- 7/10James A. Mckee Elementary SchoolGrades: K-6Distance: 0.4 mi
- 8/10Joseph Kerr Middle SchoolGrades: 7-8Distance: 0.4 mi
- 6/10Elk Grove High SchoolGrades: 9-12Distance: 1.1 mi
Get a cash offer in 3 minutes
Find out how much your home could sell for in as little as 3 minutes with a no-obligation cash offer.
Estimated market value
$654,900
Get a cash offer in 3 minutes
Find out how much your home could sell for in as little as 3 minutes with a no-obligation cash offer.
Estimated market value
$654,900
- California
- Sacramento County
- Elk Grove
- 95624
- 8780 Cheer Ct
