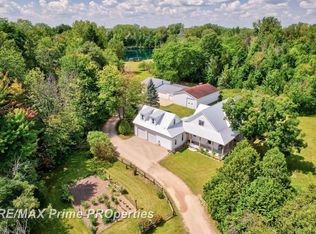
Motivated Seller with 3-bedroom home offering approximately 1,700 sq ft, situated on over 7 acres in Birch Run. This property provides a great combination of open space and functionality, ideal for a variety of uses. The standout feature is the impressive 40x140 barn, equipped with heat and air conditioning, set on a 6-inch concrete slab and complete with a car lift—perfect for hobbyists, storage, or workshop needs. A rare opportunity to own acreage with a versatile outbuilding already in place. Major updates include a new roof in (2017) and new septic system (2025), offering peace of min for years to come!
Private Property. Please do not approach the home or drive up the driveway without a confirmed appointment. I would be happy to show you the property if you would like to see it.
Sold for $320,000
Zillow last checked:
Listing updated:
Bought with:
Kristin Nouhan, 6501426252
Keller Williams First
Source: Realcomp II,MLS#: 20261020992
Price history
| Date | Event | Price |
|---|---|---|
| 8/11/2026 | Sold | $320,000-3%$187/sqft |
Source:  Realcomp II #20261020992 Report a problem Realcomp II #20261020992 Report a problem | ||
| 6/6/2026 | Pending sale | $329,900$193/sqft |
Source: Realcomp II #20261020992 Report a problem | ||
| 6/4/2026 | Listed for sale | $329,900$193/sqft |
Source: Realcomp II #20261020992 Report a problem | ||
| 5/29/2026 | Contingent | $329,900$193/sqft |
Source: Realcomp II #20261020992 Report a problem | ||
| 5/20/2026 | Price change | $329,900-4.3%$193/sqft |
Source: Realcomp II #20261020992 Report a problem | ||
| 5/14/2026 | Price change | $344,900-1.4%$202/sqft |
Source: Realcomp II #20261020992 Report a problem | ||
| 4/25/2026 | Price change | $349,900-4.1%$205/sqft |
Source: Realcomp II #20261020992 Report a problem | ||
| 4/23/2026 | Price change | $365,000-1.4%$214/sqft |
Source: Realcomp II #20261020992 Report a problem | ||
| 4/20/2026 | Price change | $370,000-1.3%$217/sqft |
Source: Realcomp II #20261020992 Report a problem | ||
| 4/6/2026 | Listed for sale | $375,000-9.6%$220/sqft |
Source: Realcomp II #20261020992 Report a problem | ||
| 12/21/2025 | Listing removed | $415,000$243/sqft |
Source: Realcomp II #20251010540 Report a problem | ||
| 11/7/2025 | Price change | $415,000-4.6%$243/sqft |
Source: Realcomp II #20251010540 Report a problem | ||
| 11/3/2025 | Price change | $435,000-2.2%$255/sqft |
Source: Realcomp II #20251010540 Report a problem | ||
| 10/26/2025 | Price change | $445,000-1.1%$261/sqft |
Source: Realcomp II #20251010540 Report a problem | ||
| 9/18/2025 | Price change | $450,000-1.1%$264/sqft |
Source: Realcomp II #20251010540 Report a problem | ||
| 9/11/2025 | Price change | $455,000-2%$267/sqft |
Source: Realcomp II #20251010540 Report a problem | ||
| 8/28/2025 | Price change | $464,500-2.2%$272/sqft |
Source: Realcomp II #20251010540 Report a problem | ||
| 7/13/2025 | Price change | $474,999-5%$278/sqft |
Source: Realcomp II #20251010540 Report a problem | ||
| 6/30/2025 | Price change | $499,999-4.8%$293/sqft |
Source: Realcomp II #20251010540 Report a problem | ||
| 6/22/2025 | Listed for sale | $525,000+191.7%$308/sqft |
Source: Realcomp II #20251010540 Report a problem | ||
| 5/18/2022 | Sold | $180,000-25%$105/sqft |
Source:  MiRealSource #50069658 Report a problem MiRealSource #50069658 Report a problem | ||
| 5/2/2022 | Pending sale | $239,900$141/sqft |
Source: MiRealSource #50069658 Report a problem | ||
| 4/12/2022 | Contingent | $239,900$141/sqft |
Source: MiRealSource #50069658 Report a problem | ||
| 4/4/2022 | Listed for sale | $239,900+31.5%$141/sqft |
Source: MiRealSource #50069658 Report a problem | ||
| 9/3/2019 | Listing removed | $182,500$107/sqft |
Source: RE/MAX Prime Properties #31390234 Report a problem | ||
| 8/8/2019 | Listed for sale | $182,500-8.7%$107/sqft |
Source: REMAX Prime Properties #31390246 Report a problem | ||
| 7/29/2015 | Listing removed | $199,900+68%$117/sqft |
Source: Keller Williams - Saginaw #31253390 Report a problem | ||
| 12/13/2011 | Sold | $119,000$70/sqft |
Source: Agent Provided Report a problem | ||
Get a cash offer in 3 minutes
Find out how much your home could sell for in as little as 3 minutes with a no-obligation cash offer.
Estimated market value
$321,900
