Skip main navigation
Sold for $755,021
Street View
  • $755,021

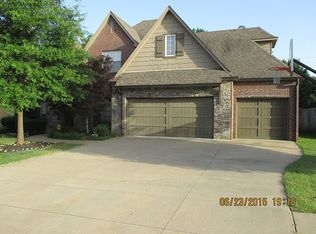
    8780 E 105th Ct, Tulsa, OK 74133

    5beds
    4,202sqft
    Single Family Residence
    Built in 2005
    10,628 Square Feet Lot
    $756,600 Zestimate®
    $180/sqft
    $4,588 Estimated rent

    Home value

    $756,600

    $719,000 - $794,000

    $4,588/mo

    Zestimate® history
    Loading
    Loading...

    Owner options

    List your home for rent

    $4,588/mo

    Rent Zestimate®

    Find your next renter with Zillow Rental Manager. Plus, with online applications, you can quickly screen prospective tenants – for free.

    Learn more

    $4,588/mo

    Rent Zestimate®

    Refinance and save

    $4,402/mo

    Est. payment

    Refinancing to a lower rate could help reduce your monthly payments and save thousands over the life of the loan.

    See today's rates

    $4,402/mo

    Est. payment

    Explore your selling options

    Work with a Zillow partner agent

    Leverage their expertise and Zillow's premium Showcase listings to get your home seen by more buyers.

    Get started

    List with your own agent

    Get your home in front of millions of buyers by listing it on Zillow.

    Learn how to do it

    Sell it yourself

    Take full control of how buyers see your home on Zillow by listing For Sale by Owner (FSBO).

    List your home

    What's special

    This newly renovated, Jenks SE home is a true retreat, brimming w/ gorgeous updates, stunning outdoor oasis w/ custom lagoon finish pool & hot tub, beautiful outdoor living space w/ fireplace & kitchen, & modern luxury of Control 4 Smart Home automation throughout, all situated on quiet street, in desirable neighborhood! Your eyes are immediately drawn to the gorgeous view of outdoor living space, pool & hot tub through incredible windows in living room. Relaxing fountain & bubblers on pool’s tanning ledge create soothing environment. Lush landscaping surrounds backyard, creating private escape. Custom treehouse will provide hours of entertainment. Inside, the beautifully remodeled & bright kitchen is the perfect space for entertaining & cooking! w/ quartz countertops, two islands, walk-in pantry, ice maker & butler’s pantry w/ beverage fridge, no detail has been overlooked. The amazing kitchen opens to the warm living room, w/ wood beams & built-ins flanking the stone fireplace. Unwind & relax in the luxurious primary bedroom, w/ a spa-like en-suite bathroom & expansive primary closet! A handsome & spacious office offers plenty of storage space w/ built-in cabinetry & French doors allow for privacy. w/ 5 true bedrooms, two of which are downstairs, & all w/ bathroom access, there is plenty of space for spreading out & hosting friends, family & in-laws. Upstairs you will find the 3 additional large bedrooms, & a wonderful game room w/ a wet bar & beverage fridge. Create instant ambiance throughout the house w/ the touch of one button, turning on all of the lights & music w/ the Control 4 automation. Other features include designer lighting throughout, built-in speakers & cameras throughout, built-in gas tiki torches by the pool, spacious 3 car garage w/ storage & shelving, large laundry room w/ sink & mudroom cubbies & Yale Keypad door locks throughout. Sidewalks throughout, the desirable neighborhood features a park & neighborhood pool!

    Zillow last checked:

    Listing updated:

    Listed by:

    Taylor Bay 918-770-5721,

    Chinowth & Cohen

    Bought with:

    Heidi Ewing, 174587

    eXp Realty, LLC (BO)

    Source: MLS Technology, Inc.,MLS#: 2424236MLS LogoOriginating MLS: MLS Technology

    Facts & features

    Interior

    Bedrooms & bathrooms
    • Bedrooms: 5
    • Bathrooms: 4
    • Full bathrooms: 4
    Primary bedroom
    • Description: Master Bedroom,Private Bath,Walk-in Closet
    • Level: First
    Bedroom
    • Description: Bedroom,Private Bath,Walk-in Closet
    • Level: First
    Bedroom
    • Description: Bedroom,Private Bath,Walk-in Closet
    • Level: Second
    Bedroom
    • Description: Bedroom,Pullman Bath,Walk-in Closet
    • Level: Second
    Primary bathroom
    • Description: Master Bath,Bathtub,Double Sink,Full Bath,Separate Shower,Vent
    • Level: First
    Bathroom
    • Description: Hall Bath,Bathtub,Full Bath
    • Level: First
    Bonus room
    • Description: Additional Room,Mud Room
    • Level: First
    Dining room
    • Description: Dining Room,Formal
    • Level: First
    Game room
    • Description: Game/Rec Room,Over Garage,Wetbar
    • Level: Second
    Kitchen
    • Description: Kitchen,Breakfast Nook,Island,Pantry
    • Level: First
    Living room
    • Description: Living Room,Fireplace
    • Level: First
    Office
    • Description: Office,Bookcase
    • Level: First
    Utility room
    • Description: Utility Room,Inside,Sink
    • Level: First
    Heating
    • Central, Gas, Multiple Heating Units, Zoned
    Cooling
    • Central Air, 2 Units, Zoned
    Appliances
    • Included: Cooktop, Dishwasher, Disposal, Gas Water Heater, Microwave, Oven, Range, Electric Oven, Gas Range, Plumbed For Ice Maker
    • Laundry: Washer Hookup, Electric Dryer Hookup, Gas Dryer Hookup
    Features
    • Attic, Wet Bar, Granite Counters, High Ceilings, Other, Pullman Bath, Quartz Counters, Stone Counters, Cable TV, Ceiling Fan(s), Programmable Thermostat
    • Flooring: Carpet, Tile, Wood
    • Doors: Insulated Doors
    • Windows: Vinyl, Insulated Windows
    • Basement: None
    • Number of fireplaces: 2
    • Fireplace features: Gas Log, Gas Starter, Outside
    Interior area
    • Total structure area: 4,202
    • Total interior livable area: 4,202 sqft

    Property

    Parking
    • Total spaces: 3
    • Parking features: Attached, Garage, Shelves
    • Attached garage spaces: 3
    Features
    • Levels: Two
    • Stories: 2
    • Patio & porch: Covered, Patio, Porch
    • Exterior features: Concrete Driveway, Fire Pit, Sprinkler/Irrigation, Landscaping, Lighting, Outdoor Grill, Outdoor Kitchen, Rain Gutters
    • Pool features: Gunite, In Ground
    • Has spa: Yes
    • Spa features: Hot Tub
    • Fencing: Full,Privacy
    Lot
    • Size: 10,628 Square Feet
    • Features: Mature Trees
    Details
    • Additional structures: Shed(s), Pergola
    • Parcel number: 57836832566605

    Construction

    Type & style
    • Home type: SingleFamily
    • Architectural style: Other
    • Property subtype: Single Family Residence
    Materials
    • Stone, Stucco, Wood Frame
    • Foundation: Slab
    • Roof: Asphalt,Fiberglass
    Condition
    • Year built: 2005

    Utilities & green energy

    • Sewer: Public Sewer
    • Water: Public
    • Utilities for property: Cable Available, Electricity Available, Natural Gas Available, Water Available
    Green energy
    • Energy efficient items: Doors, Windows

    Community & HOA

    Community
    • Features: Gutter(s), Sidewalks
    • Security: No Safety Shelter, Security System Owned, Smoke Detector(s)
    • Subdivision: Legacy Park Ii Amd
    HOA
    • Has HOA: Yes
    • Amenities included: Other, Park, Pool, Pets Allowed
    • HOA fee: $575 annually
    Location
    • Region: Tulsa

    Financial & listing details

    • Price per square foot: $180/sqft
    • Tax assessed value: $729,100
    • Annual tax amount: $7,315
    • Date on market: 7/9/2024
    • Cumulative days on market: 2 days
    • Listing terms: Conventional,Other,VA Loan

    Price history

    DateEventPrice
    8/23/2024Sold$755,021+16.2%$180/sqft
    Source: MLS Technology, Inc. #2424236 Report a problem
    7/20/2024Pending sale$649,800$155/sqft
    Source: MLS Technology, Inc. #2424236 Report a problem
    7/18/2024Listed for sale$649,800+59.3%$155/sqft
    Source: MLS Technology, Inc. #2424236 Report a problem
    4/11/2013Sold$408,000-2.6%$97/sqft
    Source: MLS Technology, Inc. #1306161 Report a problem
    3/6/2013Listed for sale$419,000-5.6%$100/sqft
    Source: McGraw Realtors #1306161 Report a problem
    5/6/2008Sold$444,000+2.7%$106/sqft
    Source: Public Record Report a problem
    6/1/2005Sold$432,500+440.6%$103/sqft
    Source: Public Record Report a problem
    11/23/2004Sold$80,000$19/sqft
    Source: Public Record Report a problem

    Public tax history

    YearProperty taxesTax assessment
    2025$11,065 +44.6%$79,201 +44%
    2024$7,653 +4.6%$54,991 +5%
    2023$7,315 +5.4%$52,372 +5%
    2022$6,940 +10%$49,879 +4%
    2021$6,309 -0.1%$47,960
    2020$6,314 +6.7%$47,960 +6.9%
    2019$5,918 +0%$44,880
    2018$5,918 +0.6%$44,880
    2017$5,881 +2.4%$44,880
    2016$5,741 $44,880
    2015$5,741 -1.7%$44,880
    2014$5,840 $44,880 -6.7%
    2013-- $48,125
    2012-- $48,125
    2011-- $48,125
    2010-- $48,125
    2009-- $48,125 +0.2%
    2008-- $48,015
    2007-- $48,015 +0.9%
    2006-- $47,575 +440.6%
    2005-- $8,800
    Find assessor info on the county website

    Neighborhood: 74133

    Nearby schools

    GreatSchools rating
    Schools provided by the listing agent
    • Elementary: Southeast
    • High: Jenks
    • District: Jenks - Sch Dist (5)

    Source: MLS Technology, Inc.. This data may not be complete. We recommend contacting the local school district to confirm school assignments for this home.

    Get pre-qualified for a loan
    At Zillow Home Loans, we can pre-qualify you in as little as 5 minutes with no impact to your credit score.

    An equal housing lender. NMLS #10287.

    Sell for more on Zillow
    Get a Zillow Showcase℠ listing at no additional cost and you could sell for .
    $756,600
    2% more
    +$15,132
    With Zillow Showcase(estimated)
    $771,732