Skip main navigation
Sold for $19,000
  • $19,000

    8780 E MCKELLIPS Road #225, Scottsdale, AZ 85257

    2beds
    1,248sqft
    Manufactured Home
    Built in 1978
    -- sqft lot
    $-- Zestimate®
    $15/sqft
    $-- Estimated rent

    Home value

    Not available

    Estimated sales range

    Not available

    Not available

    Zestimate® history
    Loading
    Loading...

    Owner options

    List your home for rent

    Find your next renter with Zillow Rental Manager. Plus, with online applications, you can quickly screen prospective tenants – for free.

    Learn more
    Refinance and save

    $87/mo

    Est. payment

    Refinancing to a lower rate could help reduce your monthly payments and save thousands over the life of the loan.

    See today's rates

    $87/mo

    Est. payment

    Explore your selling options

    Work with a Zillow partner agent

    Leverage their expertise and Zillow's premium Showcase listings to get your home seen by more buyers.

    Get started

    List with your own agent

    Get your home in front of millions of buyers by listing it on Zillow.

    Learn how to do it

    Sell it yourself

    Take full control of how buyers see your home on Zillow by listing For Sale by Owner (FSBO).

    List your home

    What's special

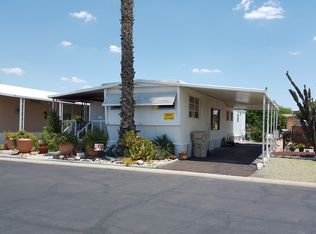
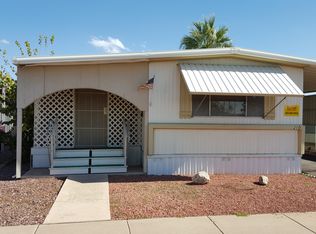
    RELOCATION REQUIRED - COMMUNITY CLOSING. This 1978 Cavco double-wide Valencia model offers a rare opportunity for a landowner or experienced manufactured home investor seeking a well-maintained home ready for relocation. Featuring 2 bedrooms, 2 bathrooms, and a large open floorplan, this home includes a spacious living room, dedicated dining area, and an additional bonus space that could easily function as a den, office, or formal dining room. The dining room may also offer potential for conversion to a 3rd bedroom. Inside, you'll find attractive updates including granite countertops, refreshed kitchen cabinetry, updated kitchen flooring, in-unit laundry, ceiling fans, carpeting throughout, a dishwasher, and a new wall oven. The primary suite features a walk-in shower with dual showerh while additional upgrades include tape and texture walls, rounded corners, and double-glazed windows in the primary bedroom. An 8x10 shed provides extra storage, and the home also includes a covered carport. Because Shadow Mountain Village is closing, this home must be relocated within 90 days of closing. The home may not be occupied or rented while on-site. Buyer will be required to sign a Storage Agreement with Shadow Mountain Village until the home is moved. With no additions, the structure offers a cleaner footprint for transport and relocation. Home is being sold as-is. Buyer is responsible for all relocation costs, including permits, utility disconnection and reconnection, transport, setup, and approval from the destination park or landowner. Buyer to verify mover requirements and placement eligibility prior to purchase.

    Zillow last checked:

    Listing updated:

    Listed by:

    Heather Macpherson 480-203-8712,

    Realty ONE Group

    Bought with:

    Non-MLS Agent

    Non-MLS Office

    Source: ARMLS,MLS#: 7004851MLS Logo

    Facts & features

    Interior

    Bedrooms & bathrooms
    • Bedrooms: 2
    • Bathrooms: 2
    • Full bathrooms: 2
    Heating
    • Electric
    Cooling
    • Central Air
    Appliances
    • Included: Dryer, Washer, Refrigerator, Dishwasher, Electric Cooktop, Built-In Electric Oven
    • Laundry: Inside
    Features
    • Granite Counters, 3/4 Bath Master Bdrm
    • Flooring: Carpet, Laminate
    • Windows: Double Pane Windows
    • Has basement: No
    • Has fireplace: No
    Interior area
    • Total structure area: 1,248
    • Total interior livable area: 1,248 sqft

    Property

    Parking
    • Total spaces: 2
    • Parking features: Carport
    • Carport spaces: 2
    Features
    • Stories: 1
    • Patio & porch: Covered Deck
    • Spa features: None
    • Fencing: None
    Lot
    • Features: Gravel/Stone Front, Gravel/Stone Back
    Details
    • Parcel number: 13107559
    • On leased land: Yes
    • Lease amount: $763

    Construction

    Type & style
    • Home type: MobileManufactured
    • Property subtype: Manufactured Home
    Materials
    • Lap Siding, Wood Frame
    • Roof: Composition
    Condition
    • Year built: 1978
    Details
    • Builder name: Cavco

    Utilities & green energy

    • Sewer: Public Sewer
    • Water: City Water

    Community & neighborhood

    Location
    • Region: Scottsdale
    • Subdivision: Shadow Mountain Village

    Other

    Other facts
    • Body type: Double Wide
    • Listing terms: Cash
    • Ownership: Leasehold
    • Road surface type: Asphalt

    Price history

    DateEventPrice
    4/30/2026Sold$19,000-37.7%$15/sqft
    Source: ARMLS #7004851 Report a problem
    4/19/2026Pending sale$30,500$24/sqft
    Source: ARMLS #7004851 Report a problem
    3/27/2026Listed for sale$30,500$24/sqft
    Source: ARMLS #7004851 Report a problem

    Public tax history

    Tax history is unavailable.

    Neighborhood: 85257

    Nearby schools

    GreatSchools rating