Skip main navigation
Closed
  • $605,000

    8780 Mapleleaf Dr, Westfield Center, OH 44251

    5beds
    3,932sqft
    Single Family Residence
    Built in 2017
    0.98 Acres Lot
    $603,500 Zestimate®
    $154/sqft
    $4,112 Estimated rent

    Home value

    $603,500

    $573,000 - $634,000

    $4,112/mo

    Zestimate® history
    Loading
    Loading...

    Owner options

    List your home for rent

    $4,112/mo

    Rent Zestimate®

    Find your next renter with Zillow Rental Manager. Plus, with online applications, you can quickly screen prospective tenants – for free.

    Learn more

    $4,112/mo

    Rent Zestimate®

    Refinance and save

    $4,134/mo

    Est. payment

    Refinancing to a lower rate could help reduce your monthly payments and save thousands over the life of the loan.

    See today's rates

    $4,134/mo

    Est. payment

    Explore your selling options

    Work with a Zillow partner agent

    Leverage their expertise and Zillow's premium Showcase listings to get your home seen by more buyers.

    Get started

    List with your own agent

    Get your home in front of millions of buyers by listing it on Zillow.

    Learn how to do it

    Sell it yourself

    Take full control of how buyers see your home on Zillow by listing For Sale by Owner (FSBO).

    List your home

    What's special

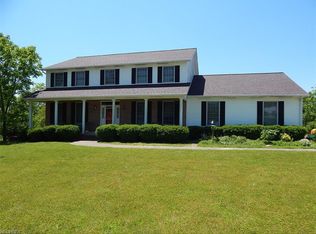
    Welcome to 8780 Mapleleaf Drive in Westfield Center—a spacious ranch home situated on a corner lot at the end of a quiet dead-end street, offering added privacy and minimal traffic. The main level features 3 generously sized bedrooms, 2.5 bathrooms, a convenient first-floor laundry room, a welcoming living room with fireplace, and a functional kitchen that flows into the dining room. Sliding glass doors lead from the dining area to a private deck overlooking the expansive backyard, providing the perfect space for relaxing, entertaining, or enjoying peaceful outdoor views. The finished walk-out lower level adds exceptional living space with a large recreation room, 2 additional bedrooms, and a full bathroom, making it ideal for guests, multi-generational living, a home office, or hobby space. The lower level also provides direct access to the attached 3-car garage, complete with ample storage for vehicles, tools, and outdoor equipment. With its flexible floor plan, spacious living areas, large backyard, and desirable location on a quiet dead-end street, this home offers the perfect combination of comfort, functionality, and privacy. Don't miss the opportunity to make this exceptional Westfield Center property your next home!

    Zillow last checked:

    Listing updated:

    Listed by:

    Ashley Ison 440-225-2108 ashleyison40@gmail.com,

    RE/MAX Transitions

    Bought with:

    Barbara Wilson, 326764

    Howard Hanna

    Source: MLS Now,MLS#: 5230398MLS LogoOriginating MLS: Akron Cleveland Association of REALTORS

    Facts & features

    Interior

    Bedrooms & bathrooms
    • Bedrooms: 5
    • Bathrooms: 4
    • Full bathrooms: 3
    • 1/2 bathrooms: 1
    • Main level bathrooms: 3
    • Main level bedrooms: 3
    Bedroom
    • Description: Flooring: Carpet
    • Level: Basement
    • Dimensions: 13 x 15.2
    Bedroom
    • Description: Flooring: Carpet
    • Level: Basement
    • Dimensions: 13 x 15.8
    Bedroom
    • Description: Flooring: Luxury Vinyl Tile
    • Level: First
    • Dimensions: 11.8 x 12.6
    Bedroom
    • Description: Flooring: Luxury Vinyl Tile
    • Level: First
    • Dimensions: 11.8 x 11.1
    Bedroom
    • Description: Flooring: Luxury Vinyl Tile
    • Level: First
    • Dimensions: 13.3 x 15.5
    Basement
    • Description: Flooring: Luxury Vinyl Tile
    • Level: Basement
    • Dimensions: 26.6 x 41.8
    Kitchen
    • Description: Flooring: Luxury Vinyl Tile
    • Level: First
    • Dimensions: 12.8 x 15.1
    Living room
    • Description: Flooring: Luxury Vinyl Tile
    • Features: Fireplace
    • Level: First
    • Dimensions: 15.6 x 23.5
    Recreation
    • Description: Flooring: Carpet
    • Level: Basement
    • Dimensions: 26.1 x 31.2
    Heating
    • Forced Air
    Cooling
    • Central Air
    Appliances
    • Included: Dishwasher, Range, Refrigerator
    Features
    • Basement: Full,Finished,Walk-Up Access,Walk-Out Access
    • Number of fireplaces: 1
    Interior area
    • Total structure area: 3,932
    • Total interior livable area: 3,932 sqft
    • Finished area above ground: 1,966
    • Finished area below ground: 1,966

    Property

    Parking
    • Total spaces: 3
    • Parking features: Attached, Driveway, Garage, Garage Door Opener, Kitchen Level
    • Attached garage spaces: 3
    Features
    • Levels: One
    • Stories: 1
    • Patio & porch: Covered, Patio, Balcony
    • Exterior features: Balcony
    • Has spa: Yes
    • Spa features: Hot Tub
    • Fencing: None
    Lot
    • Size: 0.98 Acres
    • Features: Back Yard, Corner Lot, Front Yard
    Details
    • Parcel number: 04422A03133

    Construction

    Type & style
    • Home type: SingleFamily
    • Architectural style: Ranch
    • Property subtype: Single Family Residence
    Materials
    • Vinyl Siding
    • Roof: Asphalt,Fiberglass
    Condition
    • Year built: 2017

    Utilities & green energy

    • Sewer: Public Sewer
    • Water: Public

    Community & HOA

    HOA
    • Has HOA: No
    Location
    • Region: Westfield Center

    Financial & listing details

    • Price per square foot: $154/sqft
    • Tax assessed value: $508,940
    • Annual tax amount: $5,714
    • Date on market: 7/25/2026
    • Cumulative days on market: 5 days
    • Listing terms: Cash,Conventional,FHA,VA Loan

    Price history

    DateEventPrice
    8/31/2026Sold$605,000+0.8%$154/sqft
    Source: MLS Now #5230398 Report a problem
    7/29/2026Pending sale$599,999$153/sqft
    Source: MLS Now #5230398 Report a problem
    7/25/2026Listed for sale$599,999$153/sqft
    Source: MLS Now #5230398 Report a problem

    Public tax history

    YearProperty taxesTax assessment
    2025$5,738 +4.4%$178,130 +18%
    2024$5,495 -0.5%$151,000
    2023$5,522 -2.5%$151,000
    2022$5,661 +17.2%$151,000 +31%
    2021$4,829 $115,270
    2020$4,829 -0.6%$115,270
    2019$4,857 +67.2%$115,270 +73.7%
    2018$2,905 +340.2%$66,350 +321.8%
    2017$660 -1.4%$15,730
    2016$670 -1.1%$15,730 +2%
    2015$677 $15,420
    2014-- --
    Find assessor info on the county website

    Neighborhood: 44251

    Nearby schools

    GreatSchools rating
    Schools provided by the listing agent
    • District: Cloverleaf LSD - 5204

    Source: MLS Now. This data may not be complete. We recommend contacting the local school district to confirm school assignments for this home.

    Get a cash offer in 3 minutes
    Find out how much your home could sell for in as little as 3 minutes with a no-obligation cash offer.
    Estimated market value
    $603,500
    Get a cash offer in 3 minutes
    Find out how much your home could sell for in as little as 3 minutes with a no-obligation cash offer.
    Estimated market value
    $603,500