Custom built home in desirable Meadow Lakes community offers 3 levels of luxury
living. Over 4,500 sqft of finished space. 2 story great rm w/ flr to ceiling windows, 3
sided gas frplc & open staircase to the 2nd flr. Beautiful hardwood floors
throughout. Gourmet eat in kitchen overlooking picturesque lake features; granite,
stainless steel appliances, walk in pantry & custom cabinets. Sliding glass doors
lead out to composite deck w/ stairs to stamped concrete patio & firepit. Spacious
office w/French doors & built-ins. The 2nd flr boasts 4 generously sized bdrms.
Owner’s suite w/ large ensuite bath & jacuzzi tub, oversized shower & 2 large walk-
in closets. Lower level is a walk out that includes a spacious fam rm, media rm,
workout rm, bedroom and full bath. 1st flr laundry/mudroom & 3.5 side load
garage. Add’l features include 2 new hot water tanks ’23, hard wired security system
‘21, Generac generator, irrigation system, outdoor movie theater ’21, salt water hot
tub with Covana powered top, surround and exterior lightning, H20 softener
system & filtration system ’22. Stunning curb appeal. Showings start 4/11 at 5pm.Delayed Negotiations offers due 4/16 at 2pm
Closed
$905,000
8780 Millcreek Dr, East Amherst, NY 14051
5beds
3,964sqft
Single Family Residence
Built in 2003
0.79 Acres Lot
$1,016,200 Zestimate®
$228/sqft
$4,278 Estimated rent
Home value
$1,016,200
$965,000 - $1.07M
$4,278/mo
Zestimate® history
Owner options
List your home for rent
$4,278/mo
Rent Zestimate®
Find your next renter with Zillow Rental Manager. Plus, with online applications, you can quickly screen prospective tenants – for free.
$4,278/mo
Rent Zestimate®
Refinance and save
$6,241/mo
Est. payment
Refinancing to a lower rate could help reduce your monthly payments and save thousands over the life of the loan.
$6,241/mo
Est. payment
Explore your selling options
Work with a Zillow partner agent
Leverage their expertise and Zillow's premium Showcase listings to get your home seen by more buyers.
Get startedList with your own agent
Get your home in front of millions of buyers by listing it on Zillow.
Learn how to do itSell it yourself
Take full control of how buyers see your home on Zillow by listing For Sale by Owner (FSBO).
List your homeWhat's special
Zillow last checked:
Listing updated:
Listed by:
Richard P. Feola 585-455-6069,
Rich Feola Real Estate LLC
Bought with:
Christian L Reitler, 10401290363
Gurney Becker & Bourne
James Mack, 30MA0664888
Gurney Becker & Bourne
Source: NYSAMLSs,MLS#: R1526379 Originating MLS: Rochester
Originating MLS: RochesterFacts & features
Interior
Bedrooms & bathrooms
- Bedrooms: 5
- Bathrooms: 4
- Full bathrooms: 3
- 1/2 bathrooms: 1
- Main level bathrooms: 1
Heating
- Gas, Stove, Forced Air, Natural Gas
Cooling
- Central Air, Zoned
Appliances
- Included: Double Oven, Dishwasher, Gas Cooktop, Disposal, Gas Water Heater, Microwave, Refrigerator, Humidifier, Water Softener Owned, Water Purifier
- Laundry: Main Level
Features
- Breakfast Area, Den, Separate/Formal Dining Room, Entrance Foyer, Granite Counters, Great Room, Home Office, Hot Tub/Spa, Jetted Tub, Kitchen Island, Other, Pantry, See Remarks, Sliding Glass Door(s), Walk-In Pantry, Programmable Thermostat
- Flooring: Carpet, Ceramic Tile, Hardwood, Varies
- Doors: Sliding Doors
- Windows: Storm Window(s), Thermal Windows, Wood Frames
- Basement: Full,Finished,Walk-Out Access,Sump Pump
- Number of fireplaces: 2
Interior area
- Total structure area: 3,964
- Total interior livable area: 3,964 sqft
Property
Parking
- Total spaces: 3
- Parking features: Attached, Garage, Heated Garage, Storage, Driveway, Garage Door Opener, Other
- Attached garage spaces: 3
Accessibility
- Accessibility features: Low Cabinetry, Accessible Doors
Features
- Levels: Two
- Stories: 2
- Patio & porch: Deck, Patio
- Exterior features: Barbecue, Concrete Driveway, Deck, Fence, Hot Tub/Spa, Sprinkler/Irrigation, Patio
- Has spa: Yes
- Spa features: Hot Tub
- Fencing: Partial
- Has view: Yes
- View description: Water
- Has water view: Yes
- Water view: Water
- Waterfront features: Pond
- Body of water: Other
- Frontage length: 231
Lot
- Size: 0.79 Acres
- Dimensions: 231 x 160
- Features: Corner Lot, Residential Lot
Details
- Additional structures: Gazebo
- Parcel number: 1432000431600006020000
- Special conditions: Standard
- Other equipment: Generator
Construction
Type & style
- Home type: SingleFamily
- Architectural style: Contemporary,Colonial
- Property subtype: Single Family Residence
Materials
- Brick, Stucco, Vinyl Siding, Copper Plumbing
- Foundation: Poured
- Roof: Asphalt,Pitched
Condition
- Resale
- Year built: 2003
Utilities & green energy
- Sewer: Connected
- Water: Connected, Public
- Utilities for property: Cable Available, High Speed Internet Available, Sewer Connected, Water Connected
Community & HOA
Community
- Security: Security System Owned
- Subdivision: Holland Land Companys
Location
- Region: East Amherst
Financial & listing details
- Price per square foot: $228/sqft
- Tax assessed value: $550,000
- Annual tax amount: $9,842
- Date on market: 4/9/2024
- Cumulative days on market: 7 days
- Listing terms: Cash,Conventional,FHA,VA Loan
Price history
| Date | Event | Price |
|---|---|---|
| 6/25/2024 | Sold | $905,000+6.5%$228/sqft |
Source:  NYSAMLSs #R1526379 Report a problem NYSAMLSs #R1526379 Report a problem | ||
| 4/17/2024 | Pending sale | $849,900$214/sqft |
Source: NYSAMLSs #R1526379 Report a problem | ||
| 4/10/2024 | Listed for sale | $849,900+70%$214/sqft |
Source: NYSAMLSs #R1526379 Report a problem | ||
| 6/17/2016 | Sold | $500,000+4.4%$126/sqft |
Source: Public Record Report a problem | ||
| 2/19/2004 | Sold | $479,000$121/sqft |
Source: Public Record Report a problem | ||
Public tax history
| Year | Property taxes | Tax assessment |
|---|---|---|
| 2025 | -- | $695,000 |
| 2024 | -- | $695,000 +26.4% |
| 2023 | -- | $550,000 |
| 2022 | -- | $550,000 |
| 2021 | -- | $550,000 +10% |
| 2020 | -- | $500,000 |
| 2019 | -- | $500,000 |
| 2018 | -- | $500,000 +1% |
| 2017 | $11,286 +147.5% | $495,000 |
| 2016 | $4,560 | $495,000 |
| 2015 | -- | $495,000 +6.5% |
| 2014 | -- | $465,000 |
| 2013 | -- | $465,000 |
| 2012 | -- | $465,000 |
| 2011 | -- | $465,000 |
| 2010 | -- | $465,000 +3.3% |
| 2009 | -- | $450,000 |
| 2008 | -- | $450,000 |
| 2007 | -- | $450,000 |
| 2006 | -- | $450,000 -6.1% |
| 2005 | -- | $479,000 |
| 2004 | -- | $479,000 +787% |
| 2003 | -- | $54,000 |
| 2002 | -- | $54,000 |
Find assessor info on the county website
Neighborhood: 14051
Nearby homes
- $969,7004 bd4 ba3.3k sqft8760 Millcreek Dr, East Amherst, NY 14051Off Market
- $906,7004 bd4 ba3.1k sqft8771 Millcreek Dr, East Amherst, NY 14051Off Market
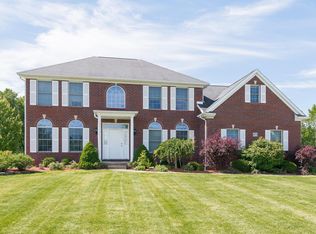
- $804,1004 bd3 ba3k sqft8781 Millcreek Dr, East Amherst, NY 14051Off Market
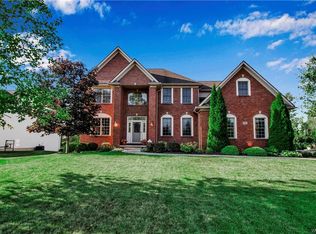
- $753,4004 bd4 ba3.3k sqft6222 Willow Run Ct, East Amherst, NY 14051Off Market
- $840,0004 bd2 ba2.9k sqft6230 Willow Run Ct, East Amherst, NY 14051Off Market
- $949,1004 bd3 ba3.5k sqft8750 Millcreek Dr, East Amherst, NY 14051Off Market
- $840,7004 bd2 ba3.2k sqft8791 Millcreek Dr, East Amherst, NY 14051Off Market
- $768,7004 bd2 ba3k sqft8761 Millcreek Dr, East Amherst, NY 14051Off Market
Nearby schools
GreatSchools rating
- 6/10Sheridan Hill Elementary SchoolGrades: K-5Distance: 3.2 mi
- 7/10Clarence Middle SchoolGrades: 6-8Distance: 3.4 mi
- 10/10Clarence Senior High SchoolGrades: 9-12Distance: 3.7 mi
Schools provided by the listing agent
- Elementary: Sheridan Hill Elementary
- Middle: Clarence Middle
- High: Clarence Senior High
- District: Clarence
Source: NYSAMLSs. This data may not be complete. We recommend contacting the local school district to confirm school assignments for this home.
Sell for more on Zillow
Get a Zillow Showcase℠ listing at no additional cost and you could sell for .
$1,016,200
2% more
+$20,324
With Zillow Showcase(estimated)
$1,036,524
- New York
- Erie County
- East Amherst
- 14051
- 8780 Millcreek Dr
Nearby cities
Nearby zip codes
Other East Amherst Topics
