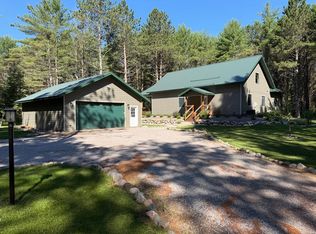
Magnificent Montana Full Log Home! 300 feet of frontage on pristine Hewitt Lake & surrounded by 5.88 wooded private acres is where you’ll find this Lodge, originally named Tapawingo, which means a place of peace! The Lodge is constructed of 20-inch Montana Pine & inside you’ll find hardwood floors, & cathedral ceilings throughout, along with 3 fieldstone fireplaces. The main level has LR w/fieldstone FP, formal DR w/built in grill & wet bar, K w/center island, all high-end appliances, breakfast nook, primary suite w/private bath & fieldstone FP, half bath & laundry room. Upper level provides a spacious FR, 2 bedrooms, 1 w/fieldstone FP, sitting room & 2 full baths. One of the BR’s has an adorable sleeping loft! Lower level is mostly finished and provides an abundant rec room plus bonus rooms. Huge 1,200sf lakeside deck leads you to the gazebo with hot tub! Attached 2 car and detached 2 car garages! See documents for a complete list of Amenities on this amazing property! Great location just 15 to 20 minutes from Manitowish Waters, Mercer, Presque Isle and Bessemer, MI.
Under contract
Price cut: $90K (7/18)
$1,200,000
8780 N Tapawingo Dr, Mercer, WI 54547
3beds
6,449sqft
Single Family Residence
Built in 1992
5.88 Acres Lot
$1,098,700 Zestimate®
$186/sqft
$-- HOA
What's special
Adorable sleeping loftBreakfast nookCathedral ceilings throughoutHardwood floorsLaundry roomGazebo with hot tubHigh-end appliances
- 197 days
- 124
- 0
Zillow last checked:
Listing updated:
Listed by:
LINDA LONG TEAM 715-543-2544,
REDMAN REALTY GROUP, LLC
Source: GNMLS,MLS#: 215977
Facts & features
Interior
Bedrooms & bathrooms
- Bedrooms: 3
- Bathrooms: 4
- Full bathrooms: 3
- 1/2 bathrooms: 1
Primary bedroom
- Level: First
- Dimensions: 19'9x18'3
Bedroom
- Level: Second
- Dimensions: 19'10x18'10
Bedroom
- Level: Second
- Dimensions: 17'5x17'11
Bathroom
- Level: First
Bathroom
- Level: Second
Bathroom
- Level: First
Bathroom
- Level: Second
Bonus room
- Level: Basement
- Dimensions: 15'8x15'10
Den
- Level: Second
- Dimensions: 16'5x15'9
Dining room
- Level: First
- Dimensions: 16'7x16'4
Dining room
- Level: First
- Dimensions: 19'5x11'1
Family room
- Level: Second
- Dimensions: 26'2x21'1
Kitchen
- Level: First
- Dimensions: 17'5x9'11
Laundry
- Level: First
- Dimensions: 9'9x9'6
Living room
- Level: First
- Dimensions: 26x16'4
Loft
- Level: Third
- Dimensions: 16'6x13'9
Recreation
- Level: Basement
- Dimensions: 42'2x18'4
Heating
- Hot Water, Propane
Appliances
- Included: Built-In Oven, Dryer, Dishwasher, Exhaust Fan, Electric Water Heater, Gas Oven, Gas Range, Indoor Grill, Microwave, Refrigerator, Range Hood, Washer, Water Softener
- Laundry: Main Level
Features
- Wet Bar, Ceiling Fan(s), Cathedral Ceiling(s), High Ceilings, Hot Tub/Spa, Jetted Tub, Bath in Primary Bedroom, Main Level Primary, Pantry, Vaulted Ceiling(s), Walk-In Closet(s)
- Flooring: Tile, Wood
- Basement: Full,Finished,Interior Entry
- Number of fireplaces: 3
- Fireplace features: Gas Log, Stone, Wood Burning
Interior area
- Total structure area: 6,449
- Total interior livable area: 6,449 sqft
- Finished area above ground: 4,511
- Finished area below ground: 1,938
Property
Parking
- Total spaces: 8
- Parking features: Attached, Detached, Four Car Garage, Four or more Spaces, Garage, Heated Garage
- Attached garage spaces: 4
- Has uncovered spaces: Yes
Features
- Levels: Two
- Stories: 2
- Patio & porch: Deck, Open
- Exterior features: Dock, Landscaping, Propane Tank - Owned, Paved Driveway
- Has spa: Yes
- Spa features: Hot Tub
- Has view: Yes
- View description: Water
- Has water view: Yes
- Water view: Water
- Waterfront features: Shoreline - Sand, Lake Front
- Body of water: HEWITT
- Frontage type: Lakefront
- Frontage length: 300,300
Lot
- Size: 5.88 Acres
- Features: Dead End, Lake Front, Private, Rural Lot, Steep Slope, Secluded, Views, Wooded
Details
- Parcel number: 13930000
- Zoning description: Residential
- Other equipment: Generator
Construction
Type & style
- Home type: SingleFamily
- Architectural style: Chalet/Alpine,Two Story
- Property subtype: Single Family Residence
Materials
- Log
- Foundation: Poured
- Roof: Metal
Condition
- Year built: 1992
Utilities & green energy
- Sewer: Mound Septic
- Water: Drilled Well
Community & HOA
Community
- Features: Skiing
Location
- Region: Mercer
Financial & listing details
- Price per square foot: $186/sqft
- Annual tax amount: $11,954
- Date on market: 3/6/2026
- Ownership: Corporation
- Road surface type: Paved
Estimated market value
$1,098,700
$1.04M - $1.15M
Not available
Price history
| Date | Event | Price |
|---|---|---|
| 8/9/2026 | Contingent | $1,200,000$186/sqft |
Source:  GNMLS #215977 Report a problem GNMLS #215977 Report a problem | ||
| 7/18/2026 | Price change | $1,200,000-7%$186/sqft |
Source: GNMLS #215977 Report a problem | ||
| 6/8/2026 | Price change | $1,290,000-0.8%$200/sqft |
Source: GNMLS #215977 Report a problem | ||
| 5/28/2026 | Price change | $1,300,000-3.7%$202/sqft |
Source: GNMLS #215977 Report a problem | ||
| 5/20/2026 | Price change | $1,350,000-3.6%$209/sqft |
Source: GNMLS #215977 Report a problem | ||
| 5/12/2026 | Price change | $1,399,999-5.9%$217/sqft |
Source: GNMLS #215977 Report a problem | ||
| 3/6/2026 | Listed for sale | $1,487,500-0.2%$231/sqft |
Source: GNMLS #215977 Report a problem | ||
| 2/27/2026 | Listing removed | $1,490,000$231/sqft |
Source: GNMLS #214269 Report a problem | ||
| 2/27/2026 | Listed for sale | $1,490,000$231/sqft |
Source: GNMLS #214269 Report a problem | ||
| 1/27/2026 | Contingent | $1,490,000$231/sqft |
Source: GNMLS #214269 Report a problem | ||
| 1/26/2026 | Listed for sale | $1,490,000$231/sqft |
Source: GNMLS #214269 Report a problem | ||
| 1/1/2026 | Listing removed | $1,490,000$231/sqft |
Source: GNMLS #214269 Report a problem | ||
| 10/23/2025 | Price change | $1,490,000-9.4%$231/sqft |
Source: GNMLS #214269 Report a problem | ||
| 9/13/2025 | Listed for sale | $1,645,000$255/sqft |
Source: GNMLS #214269 Report a problem | ||
Public tax history
Tax history is unavailable.
Monthly payment
Est. payment
Payment breakdown
Explore the cost of this home by adjusting the details. Changes won't be saved.Climate risks
Neighborhood: 54547
Nearby schools
Schools provided by the listing agent
- Elementary: IR Mercer
- Middle: IR Mercer
- High: IR Mercer
Source: GNMLS. This data may not be complete. We recommend contacting the local school district to confirm school assignments for this home.
Similar homes
- $1,490,0004 bd3 ba3.6k sqft7560 Keppler Rd, Winchester, WI 54557For Sale
 MLS ID #219552, DANIEL MEIER, CENTURY 21 PIERCE REALTY - MW. GNMLS
 - $997,0004 bd5 ba4.1k sqft7010 Hiawatha Lake Rd, Manitowish Waters, WI 54545For Sale
 MLS ID #216932, TIM RILEY, SHOREWEST - MANITOWISH WATERS. GNMLS
 - $892,0003 bd3 ba3.3k sqft4557 W Camp Nokomis Rd, Mercer, WI 54547For Sale
 MLS ID #218407, MICKI PIERCE-HOLMSTROM, CENTURY 21 PIERCE REALTY - MERCER. GNMLS
 - $1,297,0004 bd3 ba4.9k sqft12753 Alder Lake Rd, Manitowish Waters, WI 54545For Sale
 MLS ID #216987, LINDA LONG TEAM, REDMAN REALTY GROUP, LLC. GNMLS
