Immediate move in! Brand-new Lancaster townhome with wooded backyard, garage, and maintenance-free living! Walking distance to elementary school, three bedrooms, two full baths, and two-half bath. This new three-story town home boasts a modern and spacious layout. A first-floor rec room makes it easy to entertain and relax throughout the week. On the second level is a flexible open-concept floorplan shared between the kitchen with a large center island with granite countertops, living, and dining areas. Enjoy the warmer weather on the large 10x18 composite deck overlooking the back yard. Three bedrooms make up the third floor, including the luxe owner’s suite with a spa-inspired bathroom and walk-in closet. Very short walking distance to Harpers Mill community amenities, including a clubhouse, swimming pool, recreation fields, playgrounds, dog park, walking trail, and elementary school! Images of model home, actual home may differ.
Sold for $379,240
$379,240
8780 Pioneer Hill Dr, Chesterfield, VA 23832
3beds
1,883sqft
Townhouse, Single Family Residence
Built in 2025
4,356 Square Feet Lot
$379,800 Zestimate®
$201/sqft
$2,615 Estimated rent
Home value
$379,800
$361,000 - $403,000
$2,615/mo
Zestimate® history
Owner options
List your home for rent
$2,615/mo
Rent Zestimate®
Find your next renter with Zillow Rental Manager. Plus, with online applications, you can quickly screen prospective tenants – for free.
$2,615/mo
Rent Zestimate®
Refinance and save
$2,408/mo
Est. payment
Refinancing to a lower rate could help reduce your monthly payments and save thousands over the life of the loan.
$2,408/mo
Est. payment
Explore your selling options
Work with a Zillow partner agent
Leverage their expertise and Zillow's premium Showcase listings to get your home seen by more buyers.
Get startedList with your own agent
Get your home in front of millions of buyers by listing it on Zillow.
Learn how to do itSell it yourself
Take full control of how buyers see your home on Zillow by listing For Sale by Owner (FSBO).
List your homeWhat's special
Zillow last checked:
Listing updated:
Listed by:
Daniel Keeton 804-395-7081,
Keeton & Co Real Estate,
Gary Martin 804-418-5509,
Keeton & Co Real Estate
Bought with:
Kalyani Dere, 0225255117
Keeton & Co Real Estate
Source: CVRMLS,MLS#: 2527822 Originating MLS: Central Virginia Regional MLS
Originating MLS: Central Virginia Regional MLSFacts & features
Interior
Bedrooms & bathrooms
- Bedrooms: 3
- Bathrooms: 4
- Full bathrooms: 2
- 1/2 bathrooms: 2
Other
- Description: Tub & Shower
- Level: Third
Half bath
- Level: First
Half bath
- Level: Second
Heating
- Electric, Heat Pump
Cooling
- Heat Pump
Appliances
- Included: Dryer, Dishwasher, Gas Cooking, Microwave, Refrigerator, Washer
Features
- Flooring: Vinyl
- Has basement: Yes
- Attic: None
- Has fireplace: No
Interior area
- Total interior livable area: 1,883 sqft
- Finished area above ground: 1,883
- Finished area below ground: 0
Property
Parking
- Total spaces: 1
- Parking features: Attached, Garage
- Attached garage spaces: 1
Features
- Levels: Three Or More
- Stories: 3
- Pool features: Community, Pool
Lot
- Size: 4,356 Square Feet
Details
- Parcel number: 7126624748
Construction
Type & style
- Home type: Townhouse
- Architectural style: Row House
- Property subtype: Townhouse, Single Family Residence
- Attached to another structure: Yes
Materials
- Frame, Vinyl Siding
- Foundation: Slab
- Roof: Shingle
Condition
- New Construction
- New construction: Yes
- Year built: 2025
Utilities & green energy
- Sewer: Public Sewer
- Water: Public
Community & HOA
Community
- Subdivision: Harpers Mill
HOA
- Has HOA: Yes
- Services included: Clubhouse, Common Areas, Pool(s)
- HOA fee: $136 monthly
Location
- Region: Chesterfield
Financial & listing details
- Price per square foot: $201/sqft
- Tax assessed value: $37,500
- Annual tax amount: $334
- Date on market: 1/15/2026
- Ownership: Partnership
- Ownership type: Partnership
Price history
| Date | Event | Price |
|---|---|---|
| 2/20/2026 | Listing removed | $2,300$1/sqft |
Source: Zillow Rentals Report a problem | ||
| 2/4/2026 | Price change | $2,300-8%$1/sqft |
Source: Zillow Rentals Report a problem | ||
| 11/17/2025 | Sold | $379,240-2.6%$201/sqft |
Source:  CVRMLS #2527822 Report a problem CVRMLS #2527822 Report a problem | ||
| 10/20/2025 | Listed for rent | $2,500$1/sqft |
Source: Zillow Rentals Report a problem | ||
| 10/10/2025 | Pending sale | $389,290-0.8%$207/sqft |
Source: CVRMLS #2527822 Report a problem | ||
| 10/7/2025 | Price change | $392,490+0.8%$208/sqft |
Source:  Lennar Homes Report a problem Lennar Homes Report a problem | ||
| 9/30/2025 | Listed for sale | $389,290$207/sqft |
Source: Lennar Homes Report a problem | ||
Public tax history
| Year | Property taxes | Tax assessment |
|---|---|---|
| 2025 | $334 | $37,500 |
Find assessor info on the county website
Neighborhood: 23832
Nearby homes
- $445,0004 bd4 ba2.4k sqft8768 Pioneer Hill Dr, Chesterfield, VA 23832Sold
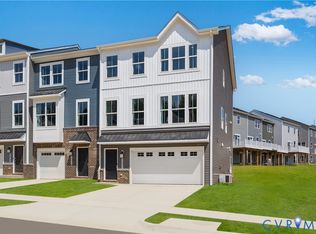
- $388,5403 bd4 ba1.8k sqft8776 Pioneer Hill Dr, Chesterfield, VA 23832Sold

- $455,4503 bd3 ba2.4k sqft8800 Pioneer Hill Dr, Chesterfield, VA 23832Sold
- $445,0004 bd4 ba2.4k sqft8772 Pioneer Hill Dr, Chesterfield, VA 23832Sold
- $7,300-- bd-- ba-- sqft8430 Otterdale Rd, Chesterfield, VA 23832Off Market
- $370,0003 bd3 ba1.8k sqft8760 Pioneer Hill Dr, Chesterfield, VA 23832Sold
- $370,0003 bd4 ba1.8k sqft8764 Pioneer Hill Dr, Chesterfield, VA 23832Sold
- $449,8903 bd4 ba2.4k sqft8756 Pioneer Hill Dr, Chesterfield, VA 23832Sold
Nearby schools
GreatSchools rating
- 9/10Winterpock Elementary SchoolGrades: PK-5Distance: 0.2 mi
- 5/10Bailey Bridge Middle SchoolGrades: 6-8Distance: 5.5 mi
- 8/10Cosby High SchoolGrades: 9-12Distance: 2 mi
Schools provided by the listing agent
- Elementary: Winterpock
- Middle: Deep Creek
- High: Cosby
Source: CVRMLS. This data may not be complete. We recommend contacting the local school district to confirm school assignments for this home.
Get a cash offer in 3 minutes
Find out how much your home could sell for in as little as 3 minutes with a no-obligation cash offer.
Estimated market value
$379,800
Get a cash offer in 3 minutes
Find out how much your home could sell for in as little as 3 minutes with a no-obligation cash offer.
Estimated market value
$379,800
- Virginia
- Chesterfield County
- Chesterfield
- 23832
- 8780 Pioneer Hill Dr
Nearby cities
Nearby zip codes
Other Chesterfield Topics
