Stunning Glasgow Model with Private Casita and Spacious Courtyard in Candler Hills at On Top of the World. Rare opportunity to own this beautifully designed Glasgow model — a 3-bedroom, 3-bathroom home with a 3-car garage and a private casita, ideally positioned on a ¼-acre lot near The Lodge in Candler Hills. Step through the main entryway into a large, partially covered 700+ square foot courtyard, the perfect space for relaxing or entertaining. The separate 1-bedroom, 1-bathroom casita offers exceptional versatility — ideal for guests, an in-law suite, private office, or creative studio. Inside the main home, discover 2 generous bedrooms and 2 full baths within an open-concept layout that blends living, dining, and kitchen spaces effortlessly. The gourmet kitchen impresses with rich dark wood cabinetry with crown molding, granite countertops, and a stylish backsplash, complemented by stainless steel appliances and a large island overlooking the great room — perfect for gatherings. Neutral tile flooring flows throughout the living areas, adding warmth and elegance. The primary suite includes an expansive walk-in closet and a spa-like en suite bath featuring a spacious walk-in shower. A thoughtful owner’s entry provides convenient access from the garage through the laundry room directly to the primary bedroom. Enjoy the outdoors from the covered rear lanai, overlooking a large, fenced yard that ensures privacy and extra space for gardening and pets. Immaculately maintained and elegantly appointed, this Glasgow model offers privacy, flexibility, and modern comfort. Candler Hills is the estate section of On Top of the World and features curbside mail and waste collection as well as a fully irrigated and sodded lawn. Candler Hills residents enjoy all of the exclusive Candler amenities as well as the On Top of the World amenities. On Top of the World is Ocala's premier 55+ active adult, resort, golf community with golf cart access to shopping, entertainment, dining, banking, health, and beauty.
Pending
$479,900
8780 SW 93RD CIRCLE, OCALA, FL 34481
3beds
2,463sqft
Single Family Residence
Built in 2017
10,703 Square Feet Lot
$-- Zestimate®
$195/sqft
$366/mo HOA
What's special
Spacious courtyardGranite countertopsPrivate casitaGourmet kitchenCovered rear lanaiStainless steel appliancesStylish backsplash
- 171 days
- 252
- 14
Zillow last checked:
Listing updated:
Listed by:
Tammy Coughlin 407-461-0832,
ON TOP OF THE WORLD REAL EST 352-854-2394
Source: Stellar MLS,MLS#: OM722919 Originating MLS: Ocala - Marion
Originating MLS: Ocala - Marion
Facts & features
Interior
Bedrooms & bathrooms
- Bedrooms: 3
- Bathrooms: 3
- Full bathrooms: 3
Primary bedroom
- Features: Walk-In Closet(s)
- Level: First
Kitchen
- Level: First
Living room
- Level: First
Heating
- Natural Gas
Cooling
- Central Air
Appliances
- Included: Oven, Cooktop, Dishwasher, Disposal, Gas Water Heater, Microwave, Refrigerator
- Laundry: Gas Dryer Hookup, Inside, Laundry Room, Washer Hookup
Features
- Attic Fan, Ceiling Fan(s), Crown Molding, High Ceilings, Open Floorplan, Primary Bedroom Main Floor, Smart Home, Solid Wood Cabinets, Split Bedroom, Stone Counters, Tray Ceiling(s), Walk-In Closet(s)
- Flooring: Carpet, Tile
- Doors: Sliding Doors
- Windows: Window Treatments
- Has fireplace: No
Interior area
- Total structure area: 3,819
- Total interior livable area: 2,463 sqft
Video & virtual tour
Property
Parking
- Total spaces: 3
- Parking features: Driveway, Garage Door Opener, Oversized
- Attached garage spaces: 3
- Has uncovered spaces: Yes
- Details: Garage Dimensions: 30X22
Features
- Levels: One
- Stories: 1
- Patio & porch: Covered, Front Porch, Other, Rear Porch, Screened
- Exterior features: Courtyard, Irrigation System, Lighting, Rain Gutters
- Fencing: Vinyl
Lot
- Size: 10,703 Square Feet
- Dimensions: 77 x 139
- Features: In County, Landscaped
- Residential vegetation: Trees/Landscaped
Details
- Parcel number: 3531000144
- Zoning: PUD
- Special conditions: None
Construction
Type & style
- Home type: SingleFamily
- Property subtype: Single Family Residence
Materials
- Block, Stucco
- Foundation: Slab
- Roof: Shingle
Condition
- New construction: No
- Year built: 2017
Details
- Builder model: GLASGOW
Utilities & green energy
- Sewer: Private Sewer
- Water: Private
- Utilities for property: BB/HS Internet Available, Electricity Connected, Natural Gas Connected, Sewer Connected, Water Connected
Community & HOA
Community
- Features: Buyer Approval Required, Clubhouse, Deed Restrictions, Dog Park, Fitness Center, Gated Community - No Guard, Golf Carts OK, Golf, Playground, Pool, Racquetball, Restaurant, Special Community Restrictions, Tennis Court(s)
- Security: Fire Alarm, Gated Community, Smoke Detector(s)
- Pet fee: $0 monthly
- Senior community: Yes
- Subdivision: CANDLER HILLS
HOA
- Has HOA: Yes
- Amenities included: Basketball Court, Clubhouse, Fence Restrictions, Fitness Center, Gated, Golf Course, Lobby Key Required, Optional Additional Fees, Park, Pickleball Court(s), Playground, Pool, Racquetball, Recreation Facilities, Sauna, Shuffleboard Court, Spa/Hot Tub, Storage, Tennis Court(s), Trail(s)
- Services included: Community Pool, Internet, Manager, Private Road, Recreational Facilities, Trash
- HOA fee: $366 monthly
- HOA name: Lori Sands
- HOA phone: 352-873-0848
Location
- Region: Ocala
Financial & listing details
- Price per square foot: $195/sqft
- Tax assessed value: $396,313
- Annual tax amount: $4,693
- Date on market: 4/16/2026
- Cumulative days on market: 168 days
- Listing terms: Cash,Conventional
- Ownership: Fee Simple
- Total actual rent: 0
- Electric utility on property: Yes
- Road surface type: Paved, Asphalt
Estimated market value
Not available
Estimated sales range
Not available
Not available
Price history
| Date | Event | Price |
|---|---|---|
| 9/29/2026 | Pending sale | $479,900$195/sqft |
Source:  Stellar MLS #OM722919 Report a problem Stellar MLS #OM722919 Report a problem | ||
| 6/23/2026 | Price change | $479,900-4%$195/sqft |
Source: Stellar MLS #OM722919 Report a problem | ||
| 4/16/2026 | Listed for sale | $499,900+60.7%$203/sqft |
Source: Stellar MLS #OM722919 Report a problem | ||
| 3/29/2018 | Sold | $311,000$126/sqft |
Source: Public Record Report a problem | ||
Public tax history
| Year | Property taxes | Tax assessment |
|---|---|---|
| 2025 | $4,889 +5.9% | $325,077 +2.9% |
| 2024 | $4,617 +2.4% | $315,915 +3% |
| 2023 | $4,510 +2.7% | $306,714 +3% |
| 2022 | $4,392 -0.1% | $297,781 +3% |
| 2021 | $4,397 +0.7% | $289,108 +1.4% |
| 2020 | $4,365 +1.4% | $285,116 +2.3% |
| 2019 | $4,304 | $278,706 +4.8% |
| 2018 | $4,304 +1272.4% | $265,966 +1338.6% |
| 2017 | $314 | $18,488 |
| 2016 | -- | $18,488 |
| 2015 | -- | $18,488 |
Find assessor info on the county website
Monthly payment
Est. payment
Payment breakdown
Explore the cost of this home by adjusting the details. Changes won't be saved.Climate risks
Neighborhood: 34481
Similar homes
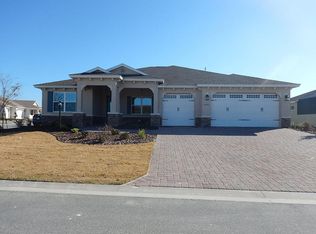
- $459,9003 bd3 ba2.8k sqft9066 SW 89TH LOOP, OCALA, FL 34481For Sale
 MLS ID #OM728688, Tammy Coughlin, ON TOP OF THE WORLD REAL EST. Stellar MLS
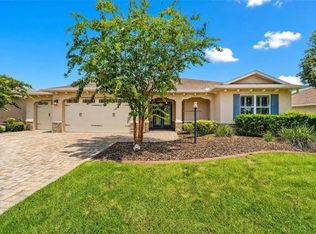
 - $465,0003 bd2 ba2.6k sqft8878 SW 85TH LOOP, OCALA, FL 34481For Sale
 MLS ID #OM729204, Dionne Peace, COLDWELL BANKER VANGUARD LIFESTYLE REALTY. Stellar MLS
 - $477,8003 bd3 ba2.6k sqft6868 SW 95TH CIRCLE, OCALA, FL 34481For Sale
 MLS ID #OM731370, Robyn Wagner, ROYAL OAK REALTY LLC. Stellar MLS
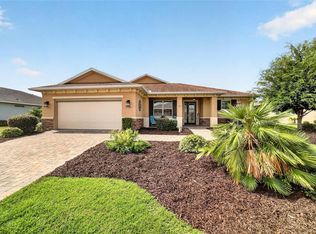
 - $448,0002 bd2 ba1.6k sqft9200 SW 85TH PLACE, OCALA, FL 34481For Sale
 MLS ID #OM730023, Amber Milko, ON TOP OF THE WORLD REAL EST. Stellar MLS
 - $525,0003 bd3 ba2.3k sqft8346 SW 97TH AVENUE, OCALA, FL 34481For SaleMLS ID #OM731743, Tammy Coughlin, ON TOP OF THE WORLD REAL EST. Stellar MLS
- $475,0003 bd3 ba2.7k sqft10344 SW 98TH PLACE ROAD, OCALA, FL 34481For SaleMLS ID #G5113031, Amanda Fincher, LLC, REALTY EXECUTIVES IN THE VILLAGES. Stellar MLS
- $549,9003 bd3 ba2.3k sqft9099 SW 89TH LOOP, OCALA, FL 34481For SaleMLS ID #OM711542, Bobby Mathews, RE/MAX FOXFIRE - HWY 40. Stellar MLS
- $399,9003 bd3 ba2.4k sqft9429 SW 98TH TERRACE, OCALA, FL 34481For SaleMLS ID #OM732065, Shelby Correia, ON TOP OF THE WORLD REAL EST. Stellar MLS
- $439,9003 bd3 ba2.5k sqft9753 SW 103RD AVENUE, OCALA, FL 34481For SaleMLS ID #OM731965, Colleen Skeffington, FLORIDA ADVANTAGE REALTY GROUP. Stellar MLS
- $494,4943 bd2 ba2.1k sqft9435 SW 52ND LOOP, OCALA, FL 34481For SaleMLS ID #OM730217, Deborah Sumey, NEXT GENERATION REALTY OF MARION COUNTY. Stellar MLS
- $455,0002 bd2 ba2.1k sqft10259 SW 99TH LANE, OCALA, FL 34481For SaleMLS ID #OM731669, Tammy Coughlin, ON TOP OF THE WORLD REAL EST. Stellar MLS
- $479,9002 bd2 ba2k sqft10453 SW 99TH LANE, OCALA, FL 34481For SaleMLS ID #OM716276, Kathy Joshi, ON TOP OF THE WORLD REAL EST. Stellar MLS
- $425,0002 bd2 ba2k sqft9300 SW 70TH LOOP, OCALA, FL 34481For SaleMLS ID #OM725773, Melissa Brackett, ROBERTS REAL ESTATE INC. Stellar MLS
- $379,9002 bd2 ba1.9k sqft9985 SW 88TH LOOP, OCALA, FL 34481For SaleMLS ID #OM724706, Lori Murphy, CROWN & GLORY REALTY INC. Stellar MLS
- $389,0003 bd2 ba2.2k sqft7304 SW 94TH AVENUE, OCALA, FL 34481For SaleMLS ID #OM730711, Mercy Reyes-Rubin, RE/MAX FOXFIRE - HWY200/103 S. Stellar MLS
- $439,7503 bd3 ba2.9k sqft10621 SW 98TH LANE, OCALA, FL 34481For SaleMLS ID #OM727105, Crystal McCall, KELLER WILLIAMS CORNERSTONE RE. Stellar MLS
- $319,9003 bd2 ba1.8k sqft9888 SW 89TH LANE ROAD, OCALA, FL 34481For SaleMLS ID #OM731438, Christopher Holl, ON TOP OF THE WORLD REAL EST. Stellar MLS
- $339,9003 bd3 ba1.8k sqft8706 SW 88TH PLACE, OCALA, FL 34481For SaleMLS ID #OM730197, Barb Whitehead, SOUTHERN ASSOCIATES REALTY LLC. Stellar MLS
- $574,8503 bd4 ba2.8k sqft6046 SW 86TH CIRCLE, OCALA, FL 34481For SaleMLS ID #OM733071, Anthony Alfarone, REAL BROKER LLC - OCALA. Stellar MLS
- $394,4003 bd2 ba2.1k sqft9557 SW 64TH LANE, OCALA, FL 34481For SaleMLS ID #OM726428, Deborah Sumey, NEXT GENERATION REALTY OF MARION COUNTY. Stellar MLS
