Skip main navigation
Sold for $700,000
  • $700,000

    8780 W 49th Circle, Arvada, CO 80002

    3beds
    1,617sqft
    Single Family Residence
    Built in 2006
    6,637 Square Feet Lot
    $699,700 Zestimate®
    $433/sqft
    $2,966 Estimated rent

    Home value

    $699,700

    $665,000 - $735,000

    $2,966/mo

    Zestimate® history
    Loading
    Loading...

    Owner options

    List your home for rent

    $2,966/mo

    Rent Zestimate®

    Find your next renter with Zillow Rental Manager. Plus, with online applications, you can quickly screen prospective tenants – for free.

    Learn more

    $2,966/mo

    Rent Zestimate®

    Refinance and save

    $4,456/mo

    Est. payment

    Refinancing to a lower rate could help reduce your monthly payments and save thousands over the life of the loan.

    See today's rates

    $4,456/mo

    Est. payment

    Explore your selling options

    Work with a Zillow partner agent

    Leverage their expertise and Zillow's premium Showcase listings to get your home seen by more buyers.

    Get started

    List with your own agent

    Get your home in front of millions of buyers by listing it on Zillow.

    Learn how to do it

    Sell it yourself

    Take full control of how buyers see your home on Zillow by listing For Sale by Owner (FSBO).

    List your home

    What's special

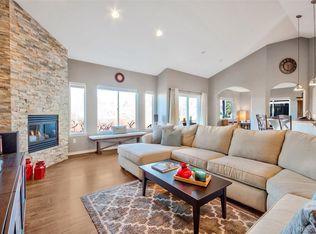
    This is the one you don't want to miss. The location is amazing, easy access to I-70, minutes from Olde Town, and next to open space. As soon as you drive up, you will see the lovely curb appeal. Inside, the large foyer is welcoming with 24x24 tile flooring and soothing paint colors. You walk directly into the spacious living room with high ceilings, wood flooring and a gas fireplace. Situated next to the kitchen, the open floorplan lends itself to entertaining. The kitchen has a ton of cabinets, granite slab countertops and a large pantry to fit all of your supplies. The primary bedroom has a recessed ceiling, wood floors and ensuite. The large 5-piece ensuite has a tile floor, plenty of storage and is ready for your personal touches. The other 2 bedrooms are good size with large windows. The hall bathroom has a tile surround bath/shower combo and double sinks. The laundry room is off the kitchen and leads to the expansive 3 car garage. The garage has plenty of storage and access to the backyard. The kitchen has sliding glass doors to the trex deck and the backyard. There is a gas line for a grill and a hot tub for your use. Sellers offering a one-year home warranty via 2-10

    Zillow last checked:

    Listing updated:

    Listed by:

    Debra Reinhard 303-957-8329 debra.reinhard@compass.com,

    Compass - Denver

    Bought with:

    Robyn O'Bryan, 40014307

    RAO Properties LLC

    Source: REcolorado as distributed by MLS GRID,MLS#: 9973337MLS Logo

    Facts & features

    Interior

    Bedrooms & bathrooms
    • Bedrooms: 3
    • Bathrooms: 2
    • Full bathrooms: 2
    • Main level bathrooms: 2
    • Main level bedrooms: 3
    Primary bedroom
    • Description: Large Room, Recessed Ceiling
    • Level: Main
    Bedroom
    • Description: Wood Flooring , Sunny,Ggreat Home Office
    • Level: Main
    Bedroom
    • Description: Wood Flooring, Plenty Of Sunlight
    • Level: Main
    Primary bathroom
    • Description: 5 Piece, Tile Floors, Plenty Of Storage
    • Level: Main
    Bathroom
    • Description: Tile, Double Sinks
    • Level: Main
    Kitchen
    • Description: Plenty Of Cabinets, Granite Counters, Pantry
    • Level: Main
    Laundry
    • Description: Tile Floors, Storage
    • Level: Main
    Living room
    • Description: Hardwood Fooring, Fireplace
    • Level: Main
    Heating
    • Forced Air
    Cooling
    • Central Air
    Appliances
    • Included: Dishwasher, Disposal, Microwave, Range, Refrigerator
    • Laundry: In Unit
    Features
    • Ceiling Fan(s), Eat-in Kitchen, Entrance Foyer, Five Piece Bath, Granite Counters
    • Flooring: Tile, Wood
    • Windows: Window Coverings
    • Basement: Crawl Space
    • Number of fireplaces: 1
    • Fireplace features: Living Room
    • Common walls with other units/homes: No Common Walls
    Interior area
    • Total structure area: 1,617
    • Total interior livable area: 1,617 sqft
    • Finished area above ground: 1,617
    • Finished area below ground: 0

    Property

    Parking
    • Total spaces: 3
    • Parking features: Concrete
    • Attached garage spaces: 3
    Features
    • Levels: One
    • Stories: 1
    • Entry location: Ground
    • Patio & porch: Deck
    • Exterior features: Private Yard
    • Has spa: Yes
    • Spa features: Spa/Hot Tub
    • Fencing: Full
    Lot
    • Size: 6,637 sqft
    • Features: Greenbelt
    • Residential vegetation: Grassed
    Details
    • Parcel number: 443227
    • Zoning: P-D
    • Special conditions: Standard

    Construction

    Type & style
    • Home type: SingleFamily
    • Architectural style: Contemporary
    • Property subtype: Single Family Residence
    Materials
    • Frame
    • Roof: Composition
    Condition
    • Year built: 2006
    Details
    • Warranty included: Yes

    Utilities & green energy

    • Electric: 110V
    • Sewer: Public Sewer
    • Water: Public
    • Utilities for property: Electricity Connected, Natural Gas Connected, Phone Connected

    Community & neighborhood

    Security
    • Security features: Video Doorbell
    Location
    • Region: Arvada
    • Subdivision: Dover Creek

    HOA & financial

    HOA
    • Has HOA: Yes
    • HOA fee: $400 annually
    • Services included: Maintenance Grounds
    • Association name: Dover Creek
    • Association phone: 720-290-0823

    Other

    Other facts
    • Listing terms: Cash,Conventional,FHA,VA Loan
    • Ownership: Individual
    • Road surface type: Paved

    Price history

    DateEventPrice
    7/18/2024Sold$700,000$433/sqft
    Source: REcolorado as distributed by MLS GRID #9973337 Report a problem
    6/29/2024Pending sale$700,000$433/sqft
    Source: REcolorado as distributed by MLS GRID #9973337 Report a problem
    6/12/2024Listed for sale$700,000+109.6%$433/sqft
    Source: REcolorado as distributed by MLS GRID #9973337 Report a problem
    9/1/2005Sold$334,000$207/sqft
    Source: Public Record Report a problem

    Public tax history

    YearProperty taxesTax assessment
    2025$3,948 -0.3%$43,946 -6.8%
    2024$3,960 +41.7%$47,157
    2023$2,795 -1.2%$47,157 +33.7%
    2022$2,828 +5.7%$35,275 -8.7%
    2021$2,677 $38,644 +11.3%
    2020$2,677 +1.5%$34,705
    2019$2,638 +15.4%$34,705 +14.4%
    2018$2,285 $30,324
    2017$2,285 -7.9%$30,324 +19.5%
    2016$2,480 $25,383
    2015$2,480 +18.5%$25,383 +24.9%
    2014$2,092 -3.7%$20,322
    2013$2,171 +2.1%$20,322 -4.5%
    2012$2,126 -1.9%$21,287
    2011$2,168 +5.6%$21,287 -2.6%
    2010$2,053 -15%$21,850
    2009$2,415 +0.2%$21,850 -14.8%
    2008$2,410 +10.3%$25,640
    2007$2,186 +22.4%$25,640 +11.6%
    2006$1,786 +55.6%$22,970 +89.2%
    2005$1,148 +1086.1%$12,140
    2004$97 $12,140

    Find assessor info on the county website

    Neighborhood: 80002

    Nearby schools

    GreatSchools rating
    Schools provided by the listing agent
    • Elementary: Arvada K-8
    • Middle: Arvada K-8
    • High: Arvada
    • District: Jefferson County R-1

    Source: REcolorado as distributed by MLS GRID. This data may not be complete. We recommend contacting the local school district to confirm school assignments for this home.

    Get a cash offer in 3 minutes
    Find out how much your home could sell for in as little as 3 minutes with a no-obligation cash offer.
    Estimated market value
    $699,700
    Get a cash offer in 3 minutes
    Find out how much your home could sell for in as little as 3 minutes with a no-obligation cash offer.
    Estimated market value
    $699,700