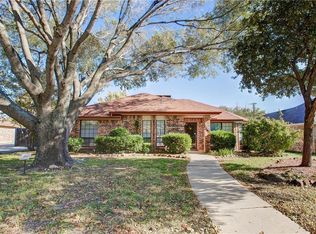
!!! HURRY- HOUSE ALERT!!! RARE 1 STORY WITH EXPENSIVE UDATES !!!! HOME OWNERSHIP IS A DREAM AND THIS HOME IS WAITING AND READY !!! IN THE LAST 4 YEARS THESE IMPROVEMENTS ARE COMPLETED : HVAC SYSTEM REPLACED - WOOD FLOORING IN MANY ROOMS - NEW OPENING FENCED ENTRANCE'S TO THE ALLEY AND FRONT DRIVEWAY WITH OVERIZED PRIVACY GATES - SMART HARDWIRE FIRE DETECTION SYSTEM AND HARDWIRED SECURITY SYSTEM REPLACE-NEW HOT WATER HEATER - COMPLETE ROOF REPLACEMENT - WINDOWS REPLACED - ELECTRICAL SYSTEN UPDATED WITH NEW MAJOR COMMONMENTS AND THE LIST CONTINUES. THIS PRIZED LOCATION HAS THE ELEMENTARY SCHOOL STEPS OUT THE FRONT DOOR AND FRISCO SR HIGH SCHOOL LOCATED IN THIS DISTRICT - HEB IS IN THE NEXT BLOCK - MEDICAL - EATERTIES AND PRESTON ROAD IS AT THE CORNER LIGHT. EASY TO ENJOY THE LARGE NEIGHBORHOOD PARK THAT IS CLOSE BY AND THE SURROUNDING HOMES ARE CHARMING. THIS IS A SPECIAL POCKET OF TOWERING TREES AND WINDING STREETS. CHECK OUT THE ZIP CODE FOR QUALIFING SPECIALLY PRICED HOUSING CREDITS.
Sold
Price Unknown
8780 Woodstream Dr, Frisco, TX 75034
3beds
1,791sqft
Single Family Residence
Built in 1983
9,147 Square Feet Lot
$382,900 Zestimate®
$--/sqft
$2,905 Estimated rent
Home value
$382,900
$364,000 - $406,000
$2,905/mo
Zestimate® history
Owner options
List your home for rent
$2,905/mo
Rent Zestimate®
Find your next renter with Zillow Rental Manager. Plus, with online applications, you can quickly screen prospective tenants – for free.
$2,905/mo
Rent Zestimate®
Refinance and save
Refinancing to a lower rate could help reduce your monthly payments and save thousands over the life of the loan.
Explore your selling options
Work with a Zillow partner agent
Leverage their expertise and Zillow's premium Showcase listings to get your home seen by more buyers.
Get startedList with your own agent
Get your home in front of millions of buyers by listing it on Zillow.
Learn how to do itSell it yourself
Take full control of how buyers see your home on Zillow by listing For Sale by Owner (FSBO).
List your homeWhat's special
New hot water heaterWindows replacedComplete roof replacementHardwired security system
Zillow last checked:
Listing updated:
Listed by:
Dona Timm 0282394 972-333-3370,
Coldwell Banker Realty Plano 972-596-9100,
Marni Berman 0727890 214-215-0850,
Coldwell Banker Realty Plano
Bought with:
Peter Luda
Ebby Halliday, REALTORS
Source: NTREIS,MLS#: 21187502
Facts & features
Interior
Bedrooms & bathrooms
- Bedrooms: 3
- Bathrooms: 2
- Full bathrooms: 2
Primary bedroom
- Features: Built-in Features, Ceiling Fan(s), Dual Sinks, Double Vanity, En Suite Bathroom, Garden Tub/Roman Tub, Linen Closet, Sitting Area in Primary, Separate Shower, Walk-In Closet(s)
- Level: First
- Dimensions: 17 x 13
Bedroom
- Features: Ceiling Fan(s), Split Bedrooms
- Level: First
- Dimensions: 11 x 10
Bedroom
- Features: Ceiling Fan(s), En Suite Bathroom, Split Bedrooms
- Level: First
- Dimensions: 11 x 11
Breakfast room nook
- Features: Built-in Features, Ceiling Fan(s), Eat-in Kitchen
- Level: First
- Dimensions: 10 x 10
Den
- Level: First
- Dimensions: 10 x 10
Dining room
- Level: First
- Dimensions: 12 x 11
Kitchen
- Features: Breakfast Bar, Built-in Features, Eat-in Kitchen, Pantry, Solid Surface Counters
- Level: First
- Dimensions: 12 x 11
Living room
- Features: Built-in Features, Ceiling Fan(s), Fireplace
- Level: First
- Dimensions: 18 x 17
Utility room
- Features: Built-in Features, Utility Room
- Level: First
- Dimensions: 6 x 7
Heating
- Central, ENERGY STAR Qualified Equipment, Fireplace(s), Natural Gas
Cooling
- Central Air, ENERGY STAR Qualified Equipment, Roof Turbine(s)
Appliances
- Included: Dishwasher, Electric Cooktop, Electric Oven, Electric Range, Disposal, Gas Water Heater, Ice Maker, Refrigerator, Vented Exhaust Fan
- Laundry: Common Area, Washer Hookup, Dryer Hookup, ElectricDryer Hookup, Laundry in Utility Room
Features
- Cathedral Ceiling(s), Double Vanity, Eat-in Kitchen, High Speed Internet, In-Law Floorplan, Open Floorplan, Cable TV, Vaulted Ceiling(s), Walk-In Closet(s), Wired for Sound
- Flooring: Carpet, Ceramic Tile, Wood
- Windows: Bay Window(s), Window Coverings
- Has basement: No
- Number of fireplaces: 1
- Fireplace features: Den, Family Room, Gas, Gas Log, Gas Starter, Living Room, Masonry, Raised Hearth, Wood Burning
Interior area
- Total interior livable area: 1,791 sqft
Property
Parking
- Total spaces: 2
- Parking features: Additional Parking, Alley Access, Concrete, Covered, Door-Multi, Direct Access, Driveway, Enclosed, Garage, Garage Door Opener, Gated, Inside Entrance, Kitchen Level, Lighted, Other, Oversized, Paved, Parking Pad, RV Gated, Garage Faces Side
- Attached garage spaces: 2
- Has uncovered spaces: Yes
Accessibility
- Accessibility features: Accessible Full Bath, Accessible Bedroom, Accessible Kitchen
Features
- Levels: One
- Stories: 1
- Patio & porch: Deck, Patio
- Exterior features: Dog Run, Garden, Lighting, Private Entrance, Private Yard, Storage
- Pool features: None
- Fencing: Full,Gate,High Fence,Perimeter,Privacy,Wood
Lot
- Size: 9,147 Square Feet
- Dimensions: 75 x 120 BIG YARD
- Features: Back Yard, Interior Lot, Lawn, Landscaped, Level, Native Plants, Subdivision
- Residential vegetation: Grassed
Details
- Additional structures: RV/Boat Storage
- Parcel number: R101000400601
Construction
Type & style
- Home type: SingleFamily
- Architectural style: English,Ranch,Traditional,Detached
- Property subtype: Single Family Residence
Materials
- Brick
- Foundation: Slab
- Roof: Composition
Condition
- Year built: 1983
Utilities & green energy
- Sewer: Public Sewer
- Water: Public
- Utilities for property: Electricity Available, Electricity Connected, Natural Gas Available, Overhead Utilities, Phone Available, Sewer Available, Separate Meters, Water Available, Cable Available
Green energy
- Energy efficient items: Appliances, Doors, HVAC, Insulation, Roof, Windows
- Water conservation: Efficient Hot Water Distribution, Water-Smart Landscaping
Community & HOA
Community
- Features: Fenced Yard, Park, Restaurant, Curbs, Sidewalks
- Security: Prewired, Security System, Fire Alarm, Smoke Detector(s), Security Lights
- Subdivision: Woodstream Hills Add
HOA
- Has HOA: No
Location
- Region: Frisco
Financial & listing details
- Tax assessed value: $463,117
- Annual tax amount: $6,070
- Date on market: 3/3/2026
- Cumulative days on market: 40 days
- Listing terms: Cash,Conventional,Contract,FHA,VA Loan
- Exclusions: NO EXCLSIONS
- Electric utility on property: Yes
Price history
| Date | Event | Price |
|---|---|---|
| 4/30/2026 | Sold | -- |
Source: NTREIS #21187502 Report a problem | ||
| 4/12/2026 | Pending sale | $405,000$226/sqft |
Source: NTREIS #21187502 Report a problem | ||
| 3/3/2026 | Listed for sale | $405,000+1.9%$226/sqft |
Source: NTREIS #21187502 Report a problem | ||
| 1/31/2026 | Listing removed | $397,500$222/sqft |
Source: NTREIS #21120835 Report a problem | ||
| 12/1/2025 | Listed for sale | $397,500$222/sqft |
Source: NTREIS #21120835 Report a problem | ||
Public tax history
| Year | Property taxes | Tax assessment |
|---|---|---|
| 2025 | $4,139 -1.9% | $362,303 +10% |
| 2024 | $4,221 +14.9% | $329,366 +10% |
| 2023 | $3,673 -17.2% | $299,424 +10% |
| 2022 | $4,437 +1% | $272,204 +10% |
| 2021 | $4,394 +8.6% | $247,458 +10% |
| 2020 | $4,047 +9.4% | $224,962 +10% |
| 2019 | $3,700 +5.7% | $204,511 +10% |
| 2018 | $3,500 +16.9% | $185,919 -13.8% |
| 2017 | $2,995 | $215,738 +12.6% |
| 2016 | $2,995 +11.3% | $191,524 +37.1% |
| 2015 | $2,690 | $139,684 +6.9% |
| 2014 | $2,690 | $130,710 +4.8% |
| 2013 | -- | $124,728 +3.8% |
| 2012 | -- | $120,149 -1.5% |
| 2011 | -- | $122,009 +0.2% |
| 2010 | -- | $121,734 -2% |
| 2009 | -- | $124,177 +1.4% |
| 2008 | -- | $122,482 -5.8% |
| 2007 | -- | $130,000 -6.3% |
| 2006 | -- | $138,714 +3.2% |
| 2005 | -- | $134,456 +2.7% |
| 2004 | -- | $130,865 -2.7% |
| 2003 | -- | $134,496 +3.5% |
| 2002 | -- | $129,937 +9.1% |
| 2001 | -- | $119,105 +10% |
| 2000 | -- | $108,277 |
Find assessor info on the county website
Neighborhood: 75034
Nearby homes
- $363,9003 bd2 ba1.5k sqft8760 Woodstream Dr, Frisco, TX 75034Off Market
- $400,5003 bd2 ba1.6k sqft8800 Woodstream Dr, Frisco, TX 75034Off Market
- $278,0003 bd2 ba1.2k sqft8769 Holly St, Frisco, TX 75034Off Market

- $593,4003 bd2 ba1.6k sqft8759/8761 Holly St, Frisco, TX 75034Off Market
- $391,4003 bd2 ba1.7k sqft8740 Woodstream Dr, Frisco, TX 75034Off Market
- $391,6003 bd2 ba1.5k sqft8769 Woodstream Dr, Frisco, TX 75034Off Market
- $384,6003 bd2 ba1.5k sqft8779 Woodstream Dr, Frisco, TX 75034Off Market
- $303,6003 bd2 ba1.2k sqft8771 Holly St, Frisco, TX 75034Off Market
Nearby schools
GreatSchools rating
- 6/10Bright AcademyGrades: PK-5Distance: 0.5 mi
- 6/10Staley Middle SchoolGrades: 6-8Distance: 0.9 mi
- 7/10Frisco High SchoolGrades: 9-12Distance: 1.4 mi
Schools provided by the listing agent
- Elementary: Bright
- Middle: Staley
- High: Frisco
- District: Frisco ISD
Source: NTREIS. This data may not be complete. We recommend contacting the local school district to confirm school assignments for this home.
Get a cash offer in 3 minutes
Find out how much your home could sell for in as little as 3 minutes with a no-obligation cash offer.
Estimated market value
$382,900
Get a cash offer in 3 minutes
Find out how much your home could sell for in as little as 3 minutes with a no-obligation cash offer.
Estimated market value
$382,900
- Texas
- Collin County
- Frisco
- 75034
- 8780 Woodstream Dr
Nearby cities
Nearby neighborhoods
Nearby zip codes
Other Frisco Topics
