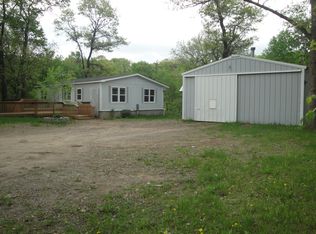
Escape to your dream retreat with this breathtaking rambler, perfectly perched on a wooded 2-acre haven! Step inside to discover a beautifully finished interior that exudes warmth and style, featuring sleek LVP flooring and an open floor plan throughout the main level. The welcoming gas fireplace in the lower-level family room is ideal for cozy nights in. The expansive primary bedroom is your personal sanctuary, complete with a well-designed walk-in closet. Car enthusiasts and hobbyists will fall in love with the show-stopping finished garage, fully heated, insulated, and sporting a glossy epoxy floor. With a finished walk-out basement and the charm of serene country living, this home is a rare gem that blends modern luxury with nature’s embrace. The thoroughly timbered lot provides the utmost privacy, keeping you invisible to passers-by. Don’t wait—this slice of paradise won’t last long! Schedule your private tour today!
Closed
$381,000
8781 255th Ave NW, Zimmerman, MN 55398
3beds
2,006sqft
Single Family
Built in 1990
2 Acres Lot
$394,600 Zestimate®
$190/sqft
$2,515 Estimated rent
Home value
$394,600
$335,000 - $466,000
$2,515/mo
Zestimate® history
Owner options
List your home for rent
$2,515/mo
Rent Zestimate®
Find your next renter with Zillow Rental Manager. Plus, with online applications, you can quickly screen prospective tenants – for free.
$2,515/mo
Rent Zestimate®
Refinance and save
$2,396/mo
Est. payment
Refinancing to a lower rate could help reduce your monthly payments and save thousands over the life of the loan.
$2,396/mo
Est. payment
Explore your selling options
Work with a Zillow partner agent
Leverage their expertise and Zillow's premium Showcase listings to get your home seen by more buyers.
Get startedList with your own agent
Get your home in front of millions of buyers by listing it on Zillow.
Learn how to do itSell it yourself
Take full control of how buyers see your home on Zillow by listing For Sale by Owner (FSBO).
List your homeWhat's special
Gas fireplaceShow-stopping finished garageSleek lvp flooringOpen floor planExpansive primary bedroomUtmost privacyFinished walk-out basement
Zillow last checked:
Listing updated:
Listed by:
Mandy Kruse Rosby 651-208-7094,
Keller Williams Integrity NW
Bought with:
Egeland Realty, LLC
Source: NorthstarMLS as distributed by MLS GRID,MLS#: 6725361
Facts & features
Interior
Bedrooms & bathrooms
- Bedrooms: 3
- Bathrooms: 2
- Full bathrooms: 2
Bedroom
- Level: Main
- Area: 266 Square Feet
- Dimensions: 14x19
Bedroom 2
- Level: Main
- Area: 132 Square Feet
- Dimensions: 12x11
Bedroom 3
- Level: Lower
- Area: 165 Square Feet
- Dimensions: 15x11
Deck
- Level: Main
- Area: 180 Square Feet
- Dimensions: 15x12
Family room
- Level: Lower
- Area: 528 Square Feet
- Dimensions: 22x24
Kitchen
- Level: Main
- Area: 187 Square Feet
- Dimensions: 17x11
Living room
- Level: Main
- Area: 228 Square Feet
- Dimensions: 19x12
Heating
- Forced Air
Cooling
- Central Air
Appliances
- Included: Dishwasher, Dryer, Microwave, Range, Refrigerator, Stainless Steel Appliance(s), Washer, Water Softener Owned
Features
- Basement: Block,Daylight,Finished,Full,Walk-Out Access
- Number of fireplaces: 1
- Fireplace features: Family Room, Gas
Interior area
- Total structure area: 2,016
- Total interior livable area: 2,006 sqft
- Finished area above ground: 1,056
- Finished area below ground: 950
Property
Parking
- Total spaces: 2
- Parking features: Attached, Gravel, Garage, Heated Garage, Insulated Garage
- Attached garage spaces: 2
- Details: Garage Dimensions (19x21)
Accessibility
- Accessibility features: None
Features
- Levels: One
- Stories: 1
- Patio & porch: Deck
- Pool features: None
- Fencing: Invisible
Lot
- Size: 2 Acres
- Dimensions: 294 x 304 x 292 x 152 x 153
- Features: Tree Coverage - Heavy
Details
- Additional structures: Storage Shed
- Foundation area: 960
- Parcel number: 121460190
- Zoning description: Residential-Single Family
Construction
Type & style
- Home type: SingleFamily
- Property subtype: Single Family
Materials
- Block
- Roof: Age 8 Years or Less
Condition
- New construction: No
- Year built: 1990
Utilities & green energy
- Gas: Propane
- Sewer: Private Sewer, Septic System Compliant - Yes
- Water: Well
Community & HOA
Community
- Subdivision: Julian Hills
HOA
- Has HOA: No
Location
- Region: Zimmerman
Financial & listing details
- Price per square foot: $190/sqft
- Tax assessed value: $312,600
- Annual tax amount: $2,180
- Date on market: 5/29/2025
- Cumulative days on market: 12 days
Price history
| Date | Event | Price |
|---|---|---|
| 6/30/2025 | Sold | $381,000+1.6%$190/sqft |
Source:  NorthstarMLS as distributed by MLS GRID #6725361 Report a problem NorthstarMLS as distributed by MLS GRID #6725361 Report a problem | ||
| 6/10/2025 | Pending sale | $375,000$187/sqft |
Source: NorthstarMLS as distributed by MLS GRID #6725361 Report a problem | ||
| 5/29/2025 | Listed for sale | $375,000+212.8%$187/sqft |
Source: NorthstarMLS as distributed by MLS GRID #6725361 Report a problem | ||
| 1/13/2014 | Sold | $119,900$60/sqft |
Source:  Lake Superior Area Realtors as distributed by MLS GRID #2130510 Report a problem Lake Superior Area Realtors as distributed by MLS GRID #2130510 Report a problem | ||
| 7/10/2013 | Listed for sale | $119,900$60/sqft |
Source: RE/MAX Results #4157185 Report a problem | ||
| 4/18/2013 | Listing removed | $119,900$60/sqft |
Source: RE/MAX Results #4157185 Report a problem | ||
| 12/13/2012 | Price change | $119,900-7.7%$60/sqft |
Source: RE/MAX Results #4157185 Report a problem | ||
| 9/8/2012 | Price change | $129,900-7.1%$65/sqft |
Source: RE/MAX Results #4157185 Report a problem | ||
| 8/9/2012 | Price change | $139,900-6.7%$70/sqft |
Source: RE/MAX Results #4157185 Report a problem | ||
| 6/15/2012 | Price change | $149,900-6.3%$75/sqft |
Source: RE/MAX Results #4157185 Report a problem | ||
| 5/30/2012 | Listed for sale | $159,900$80/sqft |
Source: RE/MAX Results #4157185 Report a problem | ||
Public tax history
| Year | Property taxes | Tax assessment |
|---|---|---|
| 2025 | $2,180 -2.6% | $288,200 +3.6% |
| 2024 | $2,238 -4.3% | $278,200 |
| 2023 | $2,338 +22% | $278,200 -0.4% |
| 2022 | $1,916 -3.6% | $279,400 |
| 2021 | $1,988 | -- |
| 2020 | -- | -- |
| 2019 | $1,812 +10.5% | $180,600 +44.1% |
| 2018 | $1,640 +4.1% | $125,300 |
| 2016 | $1,576 -17.1% | -- |
| 2015 | $1,900 | -- |
| 2014 | $1,900 +11.1% | -- |
| 2013 | $1,710 | -- |
| 2012 | -- | -- |
| 2011 | -- | -- |
| 2009 | $1,246 -14.4% | $169,000 -1.5% |
| 2008 | $1,455 | $171,500 |
Find assessor info on the county website
Neighborhood: 55398
Nearby homes
- $342,3003 bd1 ba978 sqft25576 Sloth St NW, Zimmerman, MN 55398Off Market
- $372,9004 bd2 ba1.2k sqft25525 Sloth St NW, Zimmerman, MN 55398Off Market
- $346,5004 bd3 ba2.5k sqft25575 Sloth St NW, Zimmerman, MN 55398Off Market
- $340,6003 bd1 ba1k sqft25476 Sloth St NW, Zimmerman, MN 55398Off Market
- $295,6003 bd1 ba1.3k sqft25626 Sloth St NW, Zimmerman, MN 55398Off Market
- $460,3004 bd1 ba1.5k sqft25475 Sloth St NW, Zimmerman, MN 55398Off Market
- $345,0004 bd1 ba1k sqft8687 255th Ave NW, Zimmerman, MN 55398Off Market
- $269,8005 bd1 ba1k sqft25625 Sloth St NW, Zimmerman, MN 55398Off Market
Nearby schools
GreatSchools rating
- 9/10St. Francis Elementary SchoolGrades: K-5Distance: 6.8 mi
- 5/10St. Francis Middle SchoolGrades: 6-8Distance: 6.9 mi
- 8/10St. Francis High SchoolGrades: 9-12Distance: 7.4 mi
Get a cash offer in 3 minutes
Find out how much your home could sell for in as little as 3 minutes with a no-obligation cash offer.
Estimated market value
$394,600
Get a cash offer in 3 minutes
Find out how much your home could sell for in as little as 3 minutes with a no-obligation cash offer.
Estimated market value
$394,600
- Minnesota
- Isanti County
- Zimmerman
- 55398
- 8781 255th Ave NW
Nearby cities
Nearby zip codes
Other Zimmerman Topics
