Don't miss this beautifully maintained single-level home featuring spacious, thoughtfully designed living areas throughout! Tucked away at the end of a quiet cul-de-sac, this desirable property offers an open floor plan with an office, living room, family room, two bedrooms, and bonus room with plans available for potential third bedroom. Elegant finishes, spacious kitchen, & abundant storage enhance the home's inviting layout. Buyers to do their own due diligence regarding permitted uses. See Ext. Remarks. The generous primary suite is a true retreat, featuring a luxurious en suite with a soaking tub and walk-in shower. The detached single level building has 1163 SF and offers exceptional flexibility with a large multi-purpose space, a full bathroom, and an attached 2 bay garage. Venture outside to a beautifully landscaped, park-like setting complete with mature landscaping, and a fenced garden area with raised beds—creating the perfect space to relax, garden, or entertain. This conveniently located property offers the perfect combination of comfort, versatility, and privacy. Buyers to perform their own due diligence regarding permitted uses, including the potential for an ADU. Ask for Associated Docs photo of potential 3rd bedroom plan. Welcome Home!
For sale
Listed by: Paramount Real Estate Services • BRIAN AND NINA WHITE • Contact: Direc: 503-851-1645
$1,050,000
8781 Boulder Ridge Ct SE, Salem, OR 97317
3beds
2,960sqft
Single Family Residence
Built in 2000
1.75 Acres Lot
$1,028,400 Zestimate®
$355/sqft
$-- HOA
What's special
Elegant finishesAbundant storageFamily roomBeautifully maintained single-level homeGenerous primary suiteSpacious kitchenOpen floor plan
- 62 days
- 619
- 13
Zillow last checked:
Listing updated:
Listed by:
BRIAN AND NINA WHITE Direc:503-851-1645,
Paramount Real Estate Services
Source: WVMLS,MLS#: 843539
Facts & features
Interior
Bedrooms & bathrooms
- Bedrooms: 3
- Bathrooms: 4
- Full bathrooms: 3
- 1/2 bathrooms: 1
Primary bedroom
- Level: Main
- Area: 262.5
- Dimensions: 15 x 17.5
Bedroom 2
- Level: Main
- Area: 118.45
- Dimensions: 11.5 x 10.3
Bedroom 3
- Level: Main
- Area: 260
- Dimensions: 20 x 13
Dining room
- Features: Area (Combination), Formal
- Level: Main
- Area: 187
- Dimensions: 13.6 x 13.75
Family room
- Level: Main
- Area: 354.96
- Dimensions: 17.4 x 20.4
Kitchen
- Level: Main
- Area: 281.2
- Dimensions: 18.5 x 15.2
Living room
- Level: Main
- Area: 266.22
- Dimensions: 15.3 x 17.4
Heating
- Natural Gas, Heat Pump, Forced Air
Appliances
- Included: Dishwasher, Disposal, Range Included, Down Draft, Convection Oven, Electric Water Heater
- Laundry: Main Level
Features
- Breakfast Room/Nook, Den, Office, Rec Room, Walk-in Pantry, Workshop, Other(Refer to Remarks), Smart Home
- Flooring: Carpet, Tile, Vinyl, Wood
- Has fireplace: Yes
- Fireplace features: Family Room, Gas
Interior area
- Total structure area: 2,960
- Total interior livable area: 2,960 sqft
Video & virtual tour
Property
Parking
- Parking features: Attached, RV Access/Parking
- Attached garage spaces: 4
Accessibility
- Accessibility features: Handicap Amenities - See Remarks
Features
- Levels: One
- Stories: 1
- Patio & porch: Covered Patio
- Fencing: Fenced
- Has view: Yes
- View description: Territorial
Lot
- Size: 1.75 Acres
- Features: Cul-De-Sac, Irregular Lot, Landscaped
Details
- Additional structures: Workshop, Shed(s), RV/Boat Storage
- Parcel number: 567061
- Zoning: AR
Construction
Type & style
- Home type: SingleFamily
- Property subtype: Single Family Residence
Materials
- Fiber Cement, Lap Siding
- Foundation: Continuous
- Roof: Composition
Condition
- New construction: No
- Year built: 2000
Utilities & green energy
- Electric: 1/Main
- Sewer: Septic Tank
- Water: Well
Community & HOA
Community
- Security: Security System Owned
- Subdivision: Boulder Estates
HOA
- Has HOA: No
Location
- Region: Salem
Financial & listing details
- Price per square foot: $355/sqft
- Tax assessed value: $1,201,070
- Annual tax amount: $7,564
- Price range: $1.1M - $1.1M
- Date on market: 7/23/2026
- Listing agreement: Exclusive Right To Sell
- Listing terms: VA Loan,Cash,ODVA,Conventional
- Inclusions: Fridge
Estimated market value
$1,028,400
$977,000 - $1.08M
$3,735/mo
Price history
| Date | Event | Price |
|---|---|---|
| 9/11/2026 | Listed for sale | $1,050,000$355/sqft |
Source:  RMLS (OR) #148619682 Report a problem RMLS (OR) #148619682 Report a problem | ||
| 9/3/2026 | Pending sale | $1,050,000$355/sqft |
Source: RMLS (OR) #148619682 Report a problem | ||
| 8/21/2026 | Listed for sale | $1,050,000$355/sqft |
Source: RMLS (OR) #148619682 Report a problem | ||
| 8/20/2026 | Pending sale | $1,050,000$355/sqft |
Source: RMLS (OR) #148619682 Report a problem | ||
| 7/23/2026 | Listed for sale | $1,050,000+44.8%$355/sqft |
Source:  WVMLS #843539 Report a problem WVMLS #843539 Report a problem | ||
| 10/12/2016 | Sold | $725,000$245/sqft |
Source: Public Record Report a problem | ||
Public tax history
| Year | Property taxes | Tax assessment |
|---|---|---|
| 2025 | $7,564 +3% | $521,920 +3% |
| 2024 | $7,342 +5.4% | $506,720 +6.1% |
| 2023 | $6,965 | $477,650 |
| 2022 | -- | $477,650 +3% |
| 2021 | $6,699 +7.3% | $463,740 +6.1% |
| 2020 | $6,241 -1.2% | $437,130 |
| 2019 | $6,314 +1.4% | -- |
| 2018 | $6,224 | -- |
| 2017 | $6,224 +17.8% | -- |
| 2016 | $5,282 | -- |
| 2015 | $5,282 +1% | -- |
| 2014 | $5,227 | -- |
Find assessor info on the county website
Monthly payment
Est. payment
Payment breakdown
Explore the cost of this home by adjusting the details. Changes won't be saved.Climate risks
Neighborhood: 97317
Nearby schools
Schools provided by the listing agent
- Elementary: Marion Miller
- Middle: Houck
- High: North Salem
Source: WVMLS. This data may not be complete. We recommend contacting the local school district to confirm school assignments for this home.
Similar homes

- $1,249,9794 bd5 ba3.7k sqft8623 Blackhawk Ct SE, Salem, OR 97317For Sale
 MLS ID #828825, MICHELE MCCORMACK, Exp Realty, Llc. WVMLS
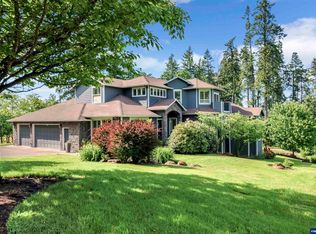
 - $995,0004 bd5 ba3.2k sqft6723 Rippling Brook Dr SE, Salem, OR 97317For Sale
 MLS ID #840266, CASSANDRE MOSS, Willcuts Company Real Estate. WVMLS
 - $864,9003 bd3 ba2.4k sqft3875 Trailblazer Pl SE, Salem, OR 97317For Sale
 MLS ID #840593, CHRIS FORRETTE, Homesmart Realty Group. WVMLS
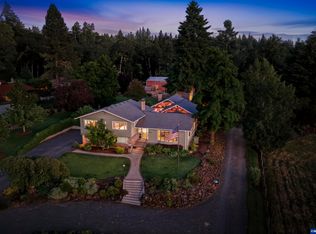
 - $1,435,0003 bd3 ba3.1k sqft6840 Burnett St SE, Salem, OR 97317For Sale
 MLS ID #844214, MICHAEL SCHMIDT, Silverton Realty, Inc.. WVMLS
 - $980,0003 bd3 ba2.1k sqft6965 Nichols Heights Way SE, Salem, OR 97306For SaleMLS ID #842417, SEAN KEENE, Reger Homes, Llc. WVMLS
- $699,0003 bd2 ba1.5k sqft5710 Joseph St SE, Salem, OR 97317For SaleMLS ID #841291, LINDA WEBB, Harcourts Silverton. WVMLS
- $1,100,0005 bd3 ba3.2k sqft843 SE Church St, Sublimity, OR 97385For SaleMLS ID #843286, ARIELLE HERNANDEZ, Sundance Realty Llc. WVMLS
- $945,0004 bd4 ba3.2k sqft3955 Sunset Hills Dr SE, Turner, OR 97392For SaleMLS ID #842404, EMILY WILLIAMSON, Hybrid Real Estate. WVMLS
- $1,095,0003 bd3 ba2.4k sqft21980 SE Upper Matthews Creek Ln, Amity, OR 97101For SaleMLS ID #843230, MASON GARDNER, Premiere Property Group, Llc Albany. WVMLS
- $585,0004 bd3 ba2.6k sqft778 49th Ave SE, Salem, OR 97317For SaleMLS ID #840382, RHONDA MARSHALL, Knipe Realty Era Powered. WVMLS
- $999,0004 bd3 ba4.2k sqft4135 Rivercrest Dr N, Keizer, OR 97303For SaleMLS ID #845136, BARB NORRIS, Redfin. WVMLS
- $995,0004 bd2 ba2.2k sqft3094 Perkins St NE, Salem, OR 97303For SaleMLS ID #841459, JOHN AND SANDY VAN DYK, Paramount Real Estate Services. WVMLS
- $1,125,0004 bd3 ba2.8k sqft33833 Sunnyview Dr NE, Albany, OR 97322For SaleMLS ID #843512, JO-ANN ZEBROWSKI, Re/Max Integrity Corvallis Branch. WVMLS
- $669,0003 bd3 ba2.5k sqft1395 W Meadows Dr NW, Salem, OR 97304For SaleMLS ID #845887, CARALEE SLOWIK, Slowik Real Estate Llc. WVMLS
- $1,125,0004 bd3 ba4k sqft3876 Kalakala Cir S, Salem, OR 97306For SaleMLS ID #841525, BRIDGET WELBORN, Homesmart Realty Group. WVMLS
- $870,9003 bd3 ba3.4k sqft12356 Monitor McKee Rd NE, Woodburn, OR 97071For SaleMLS ID #843079, ANN KIRSCH, Hallmark Properties, Inc.. WVMLS
- $749,9003 bd4 ba2.9k sqft4665 Bradford Loop SE, Salem, OR 97302For SaleMLS ID #844579, RICK MAURMANN, Realty One Group Willamette Valley. WVMLS
- $1,395,0003 bd3 ba3k sqft3021 Concomly Rd S, Salem, OR 97306For SaleMLS ID #844360, ERIC FISKUM, Re/Max Integrity - Salem. WVMLS
- $729,9474 bd2 ba2.5k sqft3864 Spring St S, Salem, OR 97302For SaleMLS ID #842799, DEWEY WHITTON, The Salem Real Estate Group. WVMLS
- $901,0003 bd4 ba3.3k sqft620 Inverness Ct SE, Salem, OR 97306For SaleMLS ID #824387, JONI MCCREITH, Bella Casa Real Estate Group. WVMLS
