Skip main navigation
Sold
  • Price Unknown

    8781 NE 341st St, Cameron, MO 64429

    3beds
    1,500sqft
    Single Family Residence
    Built in 2001
    4.65 Acres Lot
    $358,000 Zestimate®
    $--/sqft
    $1,958 Estimated rent

    Home value

    $358,000

    Estimated sales range

    Not available

    $1,958/mo

    Zestimate® history
    Loading
    Loading...

    Owner options

    List your home for rent

    $1,958/mo

    Rent Zestimate®

    Find your next renter with Zillow Rental Manager. Plus, with online applications, you can quickly screen prospective tenants – for free.

    Learn more

    $1,958/mo

    Rent Zestimate®

    Refinance and save

    Refinancing to a lower rate could help reduce your monthly payments and save thousands over the life of the loan.

    See today's rates

    Explore your selling options

    Work with a Zillow partner agent

    Leverage their expertise and Zillow's premium Showcase listings to get your home seen by more buyers.

    Get started

    List with your own agent

    Get your home in front of millions of buyers by listing it on Zillow.

    Learn how to do it

    Sell it yourself

    Take full control of how buyers see your home on Zillow by listing For Sale by Owner (FSBO).

    List your home

    What's special

    Stone fireplaceFruit and nut treesPrivate en-suite bathroomOversized master suiteOpen-concept kitchenButterfly gardenPantry cabinet with pull-outs
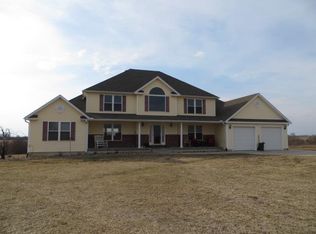
    Welcome to this unique one-level home in the serene, park-like setting of South Cameron! This spacious 3-bedroom, 2.5-bathroom home features stunning wood floors in the bedrooms, with an oversized master suite that includes a private en-suite bathroom for your comfort. The open-concept kitchen and dining area boasts vaulted ceilings, a pantry cabinet with pull-outs, plus a walk-in, and a large breakfast bar! Cozy-up to the stone fireplace in the oversized living room, perfect for relaxing evenings. This home offers very good storage too! A bonus 24x45 detached building offers a 2-car garage with concrete floors and electrical, making it an ideal workshop or extra storage space. Plus there is a 12x16 shed. Situated on a beautifully landscaped 4.6 acres, you’ll enjoy fruit and nut trees, along with fruit bushes that bring the charm of nature right to your doorstep. Some of the varieties include peach, plum, pear, apple, commercial cherry, cherry, persimmon, mulberry trees, gooseberry, blackberry, raspberry, elderberry fruit bushes and, hazelnut, black walnuts, pecan, butternut, chestnut, almond, oak, hickory, Kentucky coffee bean, and Ohio buckeye! Let’s not forget the butterfly garden and a variety of other trees including Evergreens, spruce, hemlock, white pine, hybrid pine, and cedar. This home offers peaceful, country-style- nature loving living, all within reach of South Cameron’s conveniences. Don’t miss out on this one-of-a-kind property!

    Zillow last checked:

    Listing updated:

    Listed by:

    Debbie Hahn 816-617-7653,

    Berkshire Hathaway HomeService

    Bought with:

    Marilyn Eaton, 1999034038

    Woodward Real Estate

    Source: Heartland MLS as distributed by MLS GRID,MLS#: 2515384MLS Logo

    Facts & features

    Interior

    Bedrooms & bathrooms
    • Bedrooms: 3
    • Bathrooms: 3
    • Full bathrooms: 2
    • 1/2 bathrooms: 1
    Primary bedroom
    • Features: Ceiling Fan(s)
    Bedroom 2
    • Features: Ceiling Fan(s)
    Bedroom 3
    • Features: Built-in Features, Ceiling Fan(s)
    Primary bathroom
    • Features: Ceramic Tiles
    Bathroom 1
    • Features: Ceramic Tiles, Shower Over Tub
    Family room
    • Features: Ceiling Fan(s), Fireplace
    Half bath
    • Features: Ceramic Tiles
    Kitchen
    • Features: Ceiling Fan(s), Kitchen Island, Pantry
    Laundry
    • Features: Pantry
    Heating
    • Forced Air, Propane
    Cooling
    • Electric
    Appliances
    • Included: Dishwasher, Disposal, Dryer, Refrigerator, Gas Range, Stainless Steel Appliance(s), Washer
    • Laundry: Laundry Room
    Features
    • Ceiling Fan(s)
    • Basement: Slab,Sump Pump
    • Number of fireplaces: 1
    • Fireplace features: Gas, Living Room
    Interior area
    • Total structure area: 1,500
    • Total interior livable area: 1,500 sqft
    • Finished area above ground: 1,500
    • Finished area below ground: 0

    Property

    Parking
    • Total spaces: 2
    • Parking features: Detached, Garage Door Opener
    • Garage spaces: 2
    Lot
    • Size: 4.65 Acres
    Details
    • Additional structures: Outbuilding, Shed(s)
    • Parcel number: 0108.134000000011.005

    Construction

    Type & style
    • Home type: SingleFamily
    • Architectural style: Contemporary
    • Property subtype: Single Family Residence
    Materials
    • Vinyl Siding
    • Roof: Composition
    Condition
    • Year built: 2001

    Utilities & green energy

    • Sewer: Septic Tank
    • Water: Rural

    Community & HOA

    Community
    • Subdivision: Other
    HOA
    • Has HOA: No
    Location
    • Region: Cameron

    Financial & listing details

    • Tax assessed value: $119,246
    • Annual tax amount: $1,205
    • Date on market: 10/16/2024
    • Listing terms: Cash,Conventional
    • Ownership: Private

    Price history

    DateEventPrice
    12/6/2024Sold--
    Source: Heartland MLS as distributed by MLS GRID #2515384 Report a problem
    10/22/2024Pending sale$325,000$217/sqft
    Source: Heartland MLS as distributed by MLS GRID #2515384 Report a problem
    10/16/2024Listed for sale$325,000$217/sqft
    Source: Heartland MLS as distributed by MLS GRID #2515384 Report a problem
    7/9/2015Sold--
    Source: Agent Provided Report a problem

    Public tax history

    YearProperty taxesTax assessment
    2024$1,210 +0.5%$21,075
    2023$1,205 +5.6%$21,075 +5.5%
    2022$1,140 +0.6%$19,975
    2021$1,134 +7.6%$19,975 +8.5%
    2020$1,053 $18,406
    2019-- $18,406
    2018-- $18,406
    2017-- $18,406 +11.3%
    2016-- $16,531 -10.2%
    2013-- $18,400
    Find assessor info on the county website

    Neighborhood: 64429

    Nearby schools

    GreatSchools rating
    Schools provided by the listing agent
    • Elementary: Parkview
    • Middle: Cameron
    • High: Cameron

    Source: Heartland MLS as distributed by MLS GRID. This data may not be complete. We recommend contacting the local school district to confirm school assignments for this home.

    Get a cash offer in 3 minutes
    Find out how much your home could sell for in as little as 3 minutes with a no-obligation cash offer.
    Estimated market value
    $358,000
    Get a cash offer in 3 minutes
    Find out how much your home could sell for in as little as 3 minutes with a no-obligation cash offer.
    Estimated market value
    $358,000