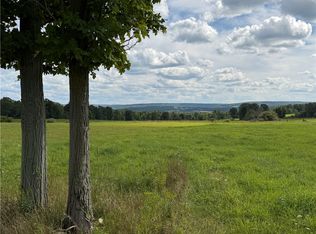
Endless opportunity on 82 scenic acres featuring approximately 22 acres of open fields and 60 acres of mature woods, un-timbered for over two decades. Equipped for agricultural pursuits, livestock, a hobby farm, or a private outdoor retreat, this property features a 3-bedroom residence, multi-vehicle storage, outbuildings, and a newly completed 6,000 sq ft Lester pole barn. The Residence Layout:Features two main-floor bedrooms, a full bath, and a spacious second-floor bedroom/loft. Recent Updates:New well pump and sediment filtration system, new high-pile stain-resistant carpet with thick padding (main-floor bedrooms), new vented propane heaters, and a new stove and refrigerator. Amenities:Cozy wood stove, large covered front porch with valley views, and an attached 1-car garage. Outbuildings & Infrastructure Lester Pole Barn (60’ × 100’):** Completed in December with a full concrete floor, 14’ eaves, two man doors, two sliding doors, and two overhead doors. Outfitted with ridge/soffit ventilation, full-length acrylic daylight panels, two frost-free hydrants, four automatic heated Ritchie waterers (individual shutoffs), 20 outlets, 15 interior/2 exterior lights, and four Amcrest cameras. Electrical installation is complete and awaits final RG&E utility connection. Detached Workshop:24’ × 24’ two-story detached garage/workshop providing extensive workspace and extra storage. Fencing & Pasture:Approximately 10 acres enclosed by 5-strand electric polywire fencing with three gates, grounding setup, energizer, and a 3-sided run-in shelter. Access & Grounds: Second gravel driveway allows direct, drive-through access from the road to the barn and connects to the primary driveway for easy trailer and equipment navigation. Sprawling trails, wildlife, and sweeping views throughout. Over $300,000 in capital improvements invested since 2021. An exceptional turnkey property offering versatile land, extensive infrastructure, and modern upgrades. Seller to find suitable accommodations.Also listed as R1714585 SFR
Active
$419,900
8781 Old State Rd #4, Angelica, NY 14709
3beds
82.1Acres
Unimproved Land
Built in 1950
82.1 Acres Lot
$-- Zestimate®
$333/sqft
$-- HOA
What's special
Sprawling trails
- 20 hours
- 87
- 9
Zillow last checked:
Listing updated:
Listed by:
Empire Realty Group 585-347-4900,
Daniela Polidor 585-474-5677
Source: NYSAMLSs,MLS#: R1715282 Originating MLS: Rochester
Originating MLS: RochesterFacts & features
Interior
Bedrooms & bathrooms
- Bedrooms: 3
- Bathrooms: 1
- Full bathrooms: 1
- Main level bathrooms: 1
- Main level bedrooms: 2
Heating
- Propane, Oil, Wood, Forced Air, Stove
Appliances
- Included: Dryer, Dishwasher, Gas Oven, Gas Range, Oil Water Heater, Refrigerator, Washer
- Laundry: In Basement
Features
- Eat-in Kitchen, Great Room, Country Kitchen, Sliding Glass Door(s), Storage, Natural Woodwork, Window Treatments, Bedroom on Main Level, Loft
- Flooring: Carpet, Hardwood, Other, See Remarks, Varies
- Doors: Sliding Doors
- Windows: Drapes
- Basement: Partial
- Has fireplace: No
Interior area
- Total structure area: 1,260
- Total interior livable area: 1,260 sqft
Property
Parking
- Total spaces: 3
- Parking features: Attached, Electricity, Garage, Storage, Workshop in Garage, Water Available, Driveway
- Attached garage spaces: 3
Features
- Exterior features: Dirt Driveway, Gravel Driveway, Rain Gutters, See Remarks, Propane Tank - Leased
- Has view: Yes
- View description: Scenic
Lot
- Size: 82.1 Acres
- Dimensions: 3637 x 2163
- Features: Irregular Lot, Secluded, Wooded, Gentle Sloping
- Topography: Rolling,Sloping
- Residential vegetation: Partially Wooded
Details
- Additional structures: Garage(s), Mobile Home, Pole Barn, Shed(s), Second Garage, Residence
- Parcel number: 02220008200000010040000000
- Zoning description: Residential 1 Unit
- Special conditions: Standard
- Wooded area: 0
Utilities & green energy
- Sewer: Septic Tank
- Water: Well
- Utilities for property: Cable Available, Electricity Available, High Speed Internet Available, Phone Available, Water Available, Electricity Connected
Community & HOA
Community
- Features: Gutter(s)
- Subdivision: Robert Morris Reserve
Location
- Region: Angelica
Financial & listing details
- Price per square foot: $333/sqft
- Tax assessed value: $197,800
- Annual tax amount: $4,915
- Date on market: 9/14/2026
- Cumulative days on market: 4 days
- Listing terms: Cash,Conventional,FHA,USDA Loan,VA Loan
Estimated market value
Not available
Estimated sales range
Not available
Not available
Price history
| Date | Event | Price |
|---|---|---|
| 9/17/2026 | Listed for sale | $419,900$333/sqft |
Source:  NYSAMLSs #R1715282 Report a problem NYSAMLSs #R1715282 Report a problem | ||
Public tax history
Tax history is unavailable.
Monthly payment
Climate risks
Neighborhood: 14709
Nearby schools
Schools provided by the listing agent
- Elementary: Genesee Valley Elementary
- Middle: Genesee Valley Middle
- High: Genesee Valley High
- District: Genesee Valley
Source: NYSAMLSs. This data may not be complete. We recommend contacting the local school district to confirm school assignments for this home.

Similar homes
- $224,90082 acresVl Barney Rd N, Granger, NY 14735Lot/Land
 MLS ID #R1714310, Brandon Scott, Listing by: Whitetail Properties Real Estate, LLC. NYSAMLSs
 - $394,900107.8 acres7133 Murray Hill Rd, Belfast, NY 14711Lot/Land
 MLS ID #S1687344, Girard Kelly, Listing by: Landquest Inc.. NYSAMLSs
 - $379,000105 acresCounty Route 46 Lot 29, Dansville, NY 14437Lot/Land
 MLS ID #R1708120, Bridgett C. Hoag, Listing by: Empire Realty Group. NYSAMLSs
 - $275,00039.2 acres3552 Gillies Hill Rd Lot 39, Canaseraga, NY 14822Lot/Land
 MLS ID #R1708107, Julie C. Pangrazio, Listing by: Howard Hanna. NYSAMLSs
 - $349,90057.42 acres7196 Cloverleaf Rd, Belfast, NY 14711Lot/LandMLS ID #R1705965, Paul Vaicunas, Listing by: Whitetail Properties Real Estate, LLC. NYSAMLSs
- $249,90019.4 acres6896 County Road 17 Lot 12, Belfast, NY 14711Lot/LandMLS ID #R1715481, Paul Pezzimenti, Listing by: Howard Hanna Professionals - Olean. NYSAMLSs
- $235,00084.41 acresClark Road Hornellsville, Hornell, NY 14843Lot/LandMLS ID #R1638146, Christopher Warren, Listing by: Howard Hanna The Rohr Agency. NYSAMLSs
- $309,90087.3 acresCounty Road 20 Lot 16, Cuba, NY 14727Lot/LandMLS ID #R1696010, Paul Vaicunas, Listing by: Whitetail Properties Real Estate, LLC. NYSAMLSs
- $349,90047.4 acres0 Bolivar Rd #35, Wellsville, NY 14895Lot/LandMLS ID #R1312837, Victoria A Joyce-Middaugh, Listing by: Middaugh Real Estate, Inc.. NYSAMLSs
- $229,000150.5 acresGordon Brook Rd, Scio, NY 14880Lot/LandMLS ID #R1648489, David L Anderson, Listing by: Timberland Realty. NYSAMLSs
- $499,900151.01 acres0 Banks Rd Lot 21, Gainesville, NY 14066Lot/LandMLS ID #R1702645, Paul Vaicunas, Listing by: Whitetail Properties Real Estate, LLC. NYSAMLSs
- $499,9001.65 acres8361 Lockwood Rd Lot 5, Caneadea, NY 14717Lot/LandMLS ID #R1684273, Paul Vaicunas, Listing by: Whitetail Properties Real Estate, LLC. NYSAMLSs
- $250,0008.39 acresFeathers Creek Rd Lot 24, Belmont, NY 14813Lot/LandMLS ID #B1651106, Christopher Platt, Listing by: Irish Jones Realty. NYSAMLSs
- $299,90017.2 acres5600 Route 305 #57, Cuba, NY 14727Lot/LandMLS ID #B1645048, Judy A Conable, Listing by: Howard Hanna Rochester Inc.. NYSAMLSs
- $257,0000.59 acres57 South Street, Windham, NY 12496Active
 MLS ID #20263399, Derek Eisenberg, Listing by: CONTINENTAL REAL ESTATE GROUP. HVCRMLS
