Step into this beautifully updated 1,300 sq ft home, ready for you to move in! This charming 2-bedroom, 1.5-bathroom residence spans three levels in Lorton, featuring a lovely front porch and an inviting open floor plan that overlooks serene woodland. With fresh paint and new flooring throughout, this home exudes a modern feel. The updated kitchen is a chef’s dream, boasting new stainless steel appliances, elegant white shaker cabinetry, granite countertops, and a convenient pass-through to the living room, creating a seamless flow for entertaining. The upper-level primary bedroom offers a dressing area and spacious closets, while both bedrooms are equipped with ceiling fans and brand-new carpet for added comfort. The cozy lower level showcases a warm wood-burning fireplace and stunning porcelain tile, making it the perfect retreat. This level is also plumbed for an additional bathroom and provides walkout access to the backyard, along with a powder room and unfinished laundry room. HVAC and Water Heater replaced in 2019. Enjoy the benefits of being in the top-rated Silverbrook Elementary School and South County Secondary School districts. Plus, you'll have two assigned parking spots right in front of your new home. Discover a serene community featuring beautiful green spaces, basketball courts, and playgrounds. You'll find a wide variety of shopping, dining, and entertainment options just moments away, and commuters will benefit from easy access to I-95, I-395, I-495, Express Lanes, the Fairfax County Parkway, Metro, VRE, and other significant routes. Quick commute to NGA and DIA. For those who love the outdoors, South Run Stream Valley Park is nearby, providing vast expanses of natural beauty and recreational activities. Don't miss out on this wonderful opportunity! Book your appointment today!
Sold for $443,000
$443,000
8781 Susquehanna St, Lorton, VA 22079
2beds
1,308sqft
Townhouse
Built in 1985
1,135 Square Feet Lot
$468,600 Zestimate®
$339/sqft
$2,672 Estimated rent
Home value
$468,600
$445,000 - $492,000
$2,672/mo
Zestimate® history
Owner options
List your home for rent
$2,672/mo
Rent Zestimate®
Find your next renter with Zillow Rental Manager. Plus, with online applications, you can quickly screen prospective tenants – for free.
$2,672/mo
Rent Zestimate®
Refinance and save
$2,837/mo
Est. payment
Refinancing to a lower rate could help reduce your monthly payments and save thousands over the life of the loan.
$2,837/mo
Est. payment
Explore your selling options
Work with a Zillow partner agent
Leverage their expertise and Zillow's premium Showcase listings to get your home seen by more buyers.
Get startedList with your own agent
Get your home in front of millions of buyers by listing it on Zillow.
Learn how to do itSell it yourself
Take full control of how buyers see your home on Zillow by listing For Sale by Owner (FSBO).
List your homeWhat's special
Zillow last checked:
Listing updated:
Listed by:
ELIZABETH ANN KLINE 202-215-8325,
Samson Properties
Bought with:
Matthew Chae, SP98369364
Keller Williams Fairfax Gateway
Source: Bright MLS,MLS#: VAFX2187846
Facts & features
Interior
Bedrooms & bathrooms
- Bedrooms: 2
- Bathrooms: 2
- Full bathrooms: 1
- 1/2 bathrooms: 1
Rooms
- Room types: Living Room, Primary Bedroom, Bedroom 2, Kitchen, Family Room
Basement
- Area: 378
Heating
- Heat Pump, Electric
Cooling
- Ceiling Fan(s), Central Air, Electric
Appliances
- Included: Dishwasher, Disposal, Dryer, Exhaust Fan, Refrigerator, Washer, Cooktop, Electric Water Heater
- Laundry: Lower Level
Features
- Basement: Rear Entrance,Full,Finished,Walk-Out Access
- Number of fireplaces: 1
Interior area
- Total structure area: 1,308
- Total interior livable area: 1,308 sqft
- Finished area above ground: 930
- Finished area below ground: 378
Property
Parking
- Total spaces: 2
- Parking features: Assigned, Parking Lot
- Details: Assigned Parking, Assigned Space #: 165, 165
Accessibility
- Accessibility features: None
Features
- Levels: Three
- Stories: 3
- Pool features: None
- Has view: Yes
- View description: Trees/Woods
Lot
- Size: 1,135 Square Feet
Details
- Additional structures: Above Grade, Below Grade
- Parcel number: 0983 14 0165A
- Zoning: 303
- Special conditions: Standard
Construction
Type & style
- Home type: Townhouse
- Architectural style: Colonial
- Property subtype: Townhouse
Materials
- Aluminum Siding
- Foundation: Slab
Condition
- Excellent
- New construction: No
- Year built: 1985
Details
- Builder model: 3 LEVEL W. PORCH
Utilities & green energy
- Sewer: Public Sewer
- Water: Public
Community & HOA
Community
- Subdivision: Newington Commons
HOA
- Has HOA: Yes
- Amenities included: Jogging Path, Tot Lots/Playground
- Services included: Common Area Maintenance, Road Maintenance, Snow Removal, Trash, Other
- HOA fee: $80 monthly
Location
- Region: Lorton
Financial & listing details
- Price per square foot: $339/sqft
- Tax assessed value: $388,860
- Annual tax amount: $4,505
- Date on market: 8/2/2024
- Listing agreement: Exclusive Right To Sell
- Ownership: Fee Simple
Price history
| Date | Event | Price |
|---|---|---|
| 8/27/2024 | Sold | $443,000+4.2%$339/sqft |
Source:  Bright MLS #VAFX2187846 Report a problem Bright MLS #VAFX2187846 Report a problem | ||
| 8/21/2024 | Pending sale | $425,000$325/sqft |
Source: Bright MLS #VAFX2187846 Report a problem | ||
| 8/6/2024 | Contingent | $425,000$325/sqft |
Source: Bright MLS #VAFX2187846 Report a problem | ||
| 8/2/2024 | Listed for sale | $425,000+62.2%$325/sqft |
Source: Bright MLS #VAFX2187846 Report a problem | ||
| 8/2/2004 | Sold | $262,000$200/sqft |
Source: Public Record Report a problem | ||
Public tax history
| Year | Property taxes | Tax assessment |
|---|---|---|
| 2025 | $5,010 +11.2% | $433,400 +11.5% |
| 2024 | $4,505 +5.3% | $388,860 +2.5% |
| 2023 | $4,280 +3.2% | $379,230 +4.6% |
| 2022 | $4,147 | $362,700 +10.5% |
| 2021 | -- | $328,320 +3.9% |
| 2020 | $3,740 +7.9% | $316,050 +7.9% |
| 2019 | $3,468 +2.6% | $293,000 +2.6% |
| 2018 | $3,378 +6.9% | $285,450 +4.8% |
| 2017 | $3,162 +1.8% | $272,310 +1.5% |
| 2016 | $3,107 +6.5% | $268,190 +2.6% |
| 2015 | $2,918 +2.6% | $261,430 +2.4% |
| 2014 | $2,843 | $255,290 +9.3% |
| 2013 | -- | $233,600 +13.9% |
| 2012 | -- | $205,020 |
| 2011 | -- | $205,020 +11.2% |
| 2010 | -- | $184,350 -7.1% |
| 2009 | -- | $198,480 -30.9% |
| 2008 | -- | $287,360 -6.5% |
| 2007 | -- | $307,200 +104.7% |
| 2003 | -- | $150,060 +28.1% |
| 2002 | -- | $117,145 +19.6% |
| 2001 | -- | $97,950 |
Find assessor info on the county website
Neighborhood: 22079
Nearby homes
- $451,4002 bd1 ba1.2k sqft8783 Susquehanna St, Lorton, VA 22079Off Market
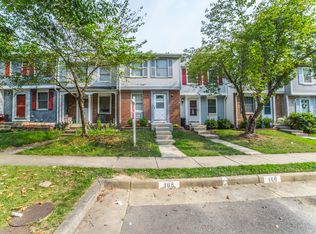
- $446,6002 bd2 ba930 sqft8779 Susquehanna St, Lorton, VA 22079Off Market

- $461,3002 bd2 ba930 sqft8785 Susquehanna St, Lorton, VA 22079Off Market
- $459,3002 bd2 ba1.2k sqft8777 Susquehanna St, Lorton, VA 22079Off Market

- $465,9004 bd2 ba930 sqft8787 Susquehanna St, Lorton, VA 22079Off Market
- $455,1002 bd1 ba1.3k sqft8789 Susquehanna St, Lorton, VA 22079Off Market
- $432,1002 bd1 ba930 sqft8775 Susquehanna St, Lorton, VA 22079Off Market
- $419,9002 bd1 ba930 sqft8773 Susquehanna St, Lorton, VA 22079Off Market
Nearby schools
GreatSchools rating
- 10/10Silverbrook Elementary SchoolGrades: PK-6Distance: 1.4 mi
- 9/10South County Middle SchoolGrades: 7-8Distance: 0.8 mi
- 8/10South County High SchoolGrades: 9-12Distance: 0.9 mi
Schools provided by the listing agent
- Elementary: Silverbrook
- Middle: South County
- High: South County
- District: Fairfax County Public Schools
Source: Bright MLS. This data may not be complete. We recommend contacting the local school district to confirm school assignments for this home.
Get a cash offer in 3 minutes
Find out how much your home could sell for in as little as 3 minutes with a no-obligation cash offer.
Estimated market value
$468,600
Get a cash offer in 3 minutes
Find out how much your home could sell for in as little as 3 minutes with a no-obligation cash offer.
Estimated market value
$468,600
- Virginia
- Fairfax County
- Lorton
- 22079
- 8781 Susquehanna St
Nearby cities
Nearby zip codes
Other Lorton Topics
