Skip main navigation
Sold for $525,000
  • $525,000

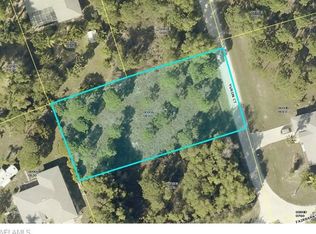
    8781 Yukon CT, ST. JAMES CITY, FL 33956

    3beds
    2,062sqft
    Single Family Residence
    Built in 2023
    0.5 Acres Lot
    $517,400 Zestimate®
    $255/sqft
    $2,841 Estimated rent

    Home value

    $517,400

    $486,000 - $548,000

    $2,841/mo

    Zestimate® history
    Loading
    Loading...

    Owner options

    List your home for rent

    $2,841/mo

    Rent Zestimate®

    Find your next renter with Zillow Rental Manager. Plus, with online applications, you can quickly screen prospective tenants – for free.

    Learn more

    $2,841/mo

    Rent Zestimate®

    Refinance and save

    $3,463/mo

    Est. payment

    Refinancing to a lower rate could help reduce your monthly payments and save thousands over the life of the loan.

    See today's rates

    $3,463/mo

    Est. payment

    Explore your selling options

    Work with a Zillow partner agent

    Leverage their expertise and Zillow's premium Showcase listings to get your home seen by more buyers.

    Get started

    List with your own agent

    Get your home in front of millions of buyers by listing it on Zillow.

    Learn how to do it

    Sell it yourself

    Take full control of how buyers see your home on Zillow by listing For Sale by Owner (FSBO).

    List your home

    What's special

    Luxury finishingsMaster suiteDual sinksTile floorsCoffee barLarge built-in closetsFull gutters
    Priced to sell! Welcome to the Infiniti model from AB Homes SWFL. This half-acre parcel is on a corner lot providing easy access to the entire grounds and ample space for additional upgrades. Constructed to last, this home features Lawson impact/low-e windows and Therma-Tru doors, tile floors, quartz counters/backsplash, and maple-faced plywood cabinets throughout. A fan favorite floorplan for the "AB standard" high 12ft tray ceilings in the main living area with backlit coves allowing for 8' doors throughout & built-in + walk-in closets. Indoor cooking is a delight in the modern kitchen equipped with LG stainless appliances, an oversized island counter with waterfall edges, & a coffee bar with a wine fridge - or enjoy cool weather by heading outdoors and grilling on your outdoor kitchen with Bull grill. The Infiniti includes luxury finishings, picture framed windows & doors, an indoor mud/laundry room with LG washer/dryer, and a study. The master suite is spacious featuring a bathroom with dual sinks, large built-in closets, a carwash shower with rainfall + standard showerheads, frameless glass doors, and a soaking tub. The property has with full gutters, irrigation system, and a 2-10 builder's warranty for your peace of mind. No HOA/Rental Restrictions. Impact Fees Paid. VA Certified builder.

    Zillow last checked:

    Listing updated:

    Listed by:

    Thorinton Hmielewski 239-788-7488,

    Potter Trinity,

    Charles Ruck 239-464-0191,

    Potter Trinity

    Bought with:

    Christine Maier

    RE/MAX Trend

    Source: SWFLMLS,MLS#: 223075652MLS LogoOriginating MLS: Bonita Springs

    Facts & features

    Interior

    Bedrooms & bathrooms
    • Bedrooms: 3
    • Bathrooms: 2
    • Full bathrooms: 2
    Rooms
    • Room types: Den - Study
    Bedroom
    • Features: First Floor Bedroom, Master BR Ground, Split Bedrooms
    Dining room
    • Features: Breakfast Bar, Dining - Living, Eat-in Kitchen
    Heating
    • Central
    Cooling
    • Ceiling Fan(s), Central Air
    Appliances
    • Included: Electric Cooktop, Dishwasher, Disposal, Dryer, Grill - Gas, Refrigerator/Freezer, Steam Oven, Washer, Wine Cooler
    • Laundry: Inside, Laundry Tub
    Features
    • Laundry Tub, Smoke Detectors, Tray Ceiling(s), Walk-In Closet(s), Den - Study, Laundry in Residence
    • Flooring: Tile
    • Doors: Impact Resistant Doors
    • Windows: Impact Resistant Windows
    • Has fireplace: No
    Interior area
    • Total structure area: 3,169
    • Total interior livable area: 2,062 sqft

    Property

    Parking
    • Total spaces: 3
    • Parking features: Attached
    • Attached garage spaces: 3
    Features
    • Stories: 1
    • Exterior features: Outdoor Grill, Outdoor Kitchen
    • Has view: Yes
    • Waterfront features: None
    Lot
    • Size: 0.5 Acres
    • Features: Oversize
    Details
    • Additional structures: Outdoor Kitchen
    • Parcel number: 044522050000G.0090
    • Zoning: RS-1

    Construction

    Type & style
    • Home type: SingleFamily
    • Architectural style: Ranch
    • Property subtype: Single Family Residence
    Materials
    • Block, Stucco
    • Foundation: Concrete Block
    • Roof: Shingle
    Condition
    • New construction: No
    • Year built: 2023

    Utilities & green energy

    • Sewer: Septic Tank
    • Water: Central

    Community & HOA

    Community
    • Features: Non-Gated
    • Security: Smoke Detector(s)
    • Subdivision: ST JAMES CITY
    HOA
    • Has HOA: No
    • Amenities included: None
    Location
    • Region: Saint James City

    Financial & listing details

    • Price per square foot: $255/sqft
    • Tax assessed value: $560,403
    • Annual tax amount: $334
    • Date on market: 11/1/2023
    • Lease term: Buyer Finance/Cash,FHA,VA
    • Contingency: Inspection

    Price history

    DateEventPrice
    5/24/2024Sold$525,000-5.4%$255/sqft
    Source: SWFLMLS #223075652 Report a problem
    4/13/2024Pending sale$555,000$269/sqft
    Source: SWFLMLS #223075652 Report a problem
    4/11/2024Price change$555,000-6.7%$269/sqft
    Source: SWFLMLS #223075652 Report a problem
    2/21/2024Price change$595,000-17.4%$289/sqft
    Source: SWFLMLS #223075652 Report a problem
    1/3/2024Price change$720,000-4%$349/sqft
    Source: Coconut Coast Realtors #223075652 Report a problem
    11/1/2023Listed for sale$750,000+5072.4%$364/sqft
    Source: Coconut Coast Realtors #223075652 Report a problem
    3/2/2015Sold$14,500+49.2%$7/sqft
    Source: Florida Gulf Coast MLS #215009087 Report a problem
    1/16/2014Sold$9,718-39.3%$5/sqft
    Source: Public Record Report a problem
    4/25/2006Sold$16,000+45.5%$8/sqft
    Source: Public Record Report a problem
    5/16/1997Sold$11,000$5/sqft
    Source: Public Record Report a problem

    Public tax history

    YearProperty taxesTax assessment
    2025$7,991 +15.8%$560,403 +25.3%
    2024$6,901 +1367%$447,348 +1311.5%
    2023$470 +40.8%$31,692 +74.1%
    2022$334 +18.8%$18,200 +3.1%
    2021$281 +1.9%$17,650
    2020$276 +0%$17,650 +2%
    2019$276 $17,300 +3.9%
    2018$276 +2.1%$16,650 -4.1%
    2017$270 -2.1%$17,361 +18.9%
    2016$276 +11.6%$14,600
    2015$247 +2%$14,600 +35.2%
    2014$242 +45.6%$10,800 +28.6%
    2013$166 -0.5%$8,400 -16%
    2012$167 -1.7%$10,000
    2011$170 -38.7%$10,000 -37.5%
    2010$278 -42.4%$16,000 -44.8%
    2009$482 -2.4%$29,000 -6.5%
    2008$493 -50.3%$31,000 -50.8%
    2007$992 -23.4%$63,000 -20.5%
    2006$1,294 +187.4%$79,280 +230.3%
    2004$450 +86.8%$24,000 +92%
    2003$241 +29.6%$12,500 +31.6%
    2002$186 $9,500 +35.7%
    2000-- $7,000
    Find assessor info on the county website

    Neighborhood: 33956

    Nearby schools

    GreatSchools rating
    Get pre-qualified for a loan
    At Zillow Home Loans, we can pre-qualify you in as little as 5 minutes with no impact to your credit score.

    An equal housing lender. NMLS #10287.

    Sell for more on Zillow
    Get a Zillow Showcase℠ listing at no additional cost and you could sell for .
    $517,400
    2% more
    +$10,348
    With Zillow Showcase(estimated)
    $527,748