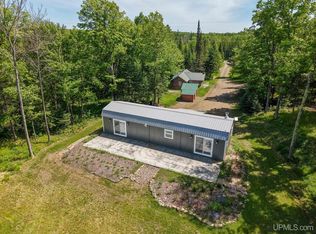
The Ultimate Northwoods Getaway! Nestled on 10.8 beautiful, wooded acres of mature maple and pine, this super cute cabin is a hunter’s and outdoor lover's paradise. Featuring a low-maintenance exterior with newer vinyl siding and windows, the interior offers an open-concept living and kitchen area on the main level, a spacious entry for dropping all your gear and a roomy upper loft bedroom that sleeps up to eight. While there isn’t running water inside the cabin, just steps outside the back door you’ll find a modern, detached 8x8 shower house complete with a hot water heater, vanity, sink, shower and an incinerating toilet. Complete with a drilled well inside the pump house, an older outdoor privy, a large storage shed, a nice walking trail and three older wooden stands throughout the property. This turnkey Northwoods retreat is located within minutes of the Turtle Flambeau Flowage, offers direct access to the UTV trails and ready for you to enjoy!
Pending
$75,000
87812 CTH F, Agenda, WI 54514
1beds
--baths
460sqft
Single Family Residence
Built in ----
10.8 Acres Lot
$-- Zestimate®
$163/sqft
$-- HOA
What's special
Nice walking trailLarge storage shedSpacious entry
- 14 days
- 590
- 46
Zillow last checked:
Listing updated:
Listed by:
MICKI PIERCE-HOLMSTROM 715-476-2111,
CENTURY 21 PIERCE REALTY - MERCER
Source: GNMLS,MLS#: 220045
Facts & features
Interior
Bedrooms & bathrooms
- Bedrooms: 1
Bedroom
- Level: Second
- Dimensions: 16'6x7
Living room
- Level: First
- Dimensions: 14x20
Heating
- Propane, Wall Furnace
Appliances
- Included: Electric Water Heater, Range, Refrigerator
Features
- Has fireplace: No
- Fireplace features: None
Interior area
- Total structure area: 460
- Total interior livable area: 460 sqft
- Finished area above ground: 396
- Finished area below ground: 0
Property
Parking
- Parking features: No Garage, Driveway
- Has uncovered spaces: Yes
Features
- Patio & porch: Deck, Open
- Exterior features: Shed
- Frontage length: 0,0
Lot
- Size: 10.8 Acres
- Features: Level, Private, Secluded, Wooded
Details
- Additional structures: Bathroom, Shed(s)
- Parcel number: 002003260600 & 002003260500
Construction
Type & style
- Home type: SingleFamily
- Architectural style: Cabin
- Property subtype: Single Family Residence
Materials
- Frame, Vinyl Siding
- Foundation: Slab
- Roof: Composition,Shingle
Utilities & green energy
- Electric: Circuit Breakers
- Sewer: None
- Water: Drilled Well
- Utilities for property: Sewer Not Available
Community & HOA
Location
- Region: Butternut
Financial & listing details
- Price per square foot: $163/sqft
- Annual tax amount: $680
- Date on market: 10/14/2026
- Ownership: Fee Simple
Estimated market value
Not available
Estimated sales range
Not available
Not available
Price history
| Date | Event | Price |
|---|---|---|
| 10/16/2026 | Pending sale | $75,000$163/sqft |
Source:  GNMLS #220045 Report a problem | ||
| 10/14/2026 | Listed for sale | $75,000$163/sqft |
Source: GNMLS #220045 Report a problem | ||
Public tax history
Tax history is unavailable.
Monthly payment
Est. payment