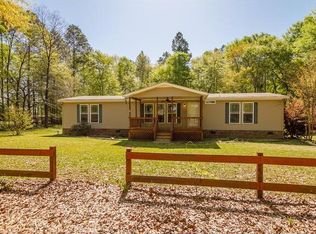
Set on 4 peaceful acres, this 3-bedroom, 2-bath home in Matthews, Georgia offers space and flexibility that can be hard to find. Enjoy views of the neighboring pecan grove and mature trees from the covered front porch or relax on the back deck overlooking the established muscadine vines. Inside, the kitchen and breakfast area open to the living room, creating an easy flow between the main living spaces, with stainless steel appliances completing the kitchen. A versatile dining room can be used for more formal dining, a home office, or flex space. The spacious primary suite includes a walk-in closet and updated private bath with a dual-sink vanity. Two additional bedrooms and a second full bathroom complete the home. LVP flooring runs throughout with no carpet.
Outside, four flat and useable acres, plenty of room for a garden, hobbies, pets, or recreation. Outdoor storage buildings provide storage for equipment and tools, and no HOA gives you the freedom to make the property your own.
Conveniently located within an easy drive of Augusta and Fort Gordon, enjoy country living while remaining connected to work, shopping, and everyday conveniences.
For sale
$269,900
8782 Campground Road, Matthews, GA 30818
3beds
1,736sqft
Single Family Residence
Built in 1995
4 Acres Lot
$263,000 Zestimate®
$155/sqft
$-- HOA
What's special
Spacious primary suiteCovered front porchStainless steel appliancesWalk-in closetVersatile dining roomLvp flooring runs throughout
- 3 days
- 458
- 12
Likely to sell faster than
Zillow last checked:
Listing updated:
Listed by:
Dana Wren 706-840-4168,
Southeastern Residential, LLC
Source: Hive MLS,MLS#: 100599438
Originating MLS: REALTORS® of Greater Augusta
Facts & features
Interior
Bedrooms & bathrooms
- Bedrooms: 3
- Bathrooms: 2
- Full bathrooms: 2
Rooms
- Room types: Master Bedroom, Bedroom 2, Bedroom 3, Living Room, Dining Room
Primary bedroom
- Level: Main
- Dimensions: 15 x 22
Bedroom 2
- Level: Main
- Dimensions: 15 x 11
Bedroom 3
- Level: Main
- Dimensions: 15 x 11
Dining room
- Level: Main
- Dimensions: 13 x 11
Kitchen
- Level: Main
- Dimensions: 13 x 9
Living room
- Level: Main
- Dimensions: 15 x 17
Heating
- Propane, Space Heater, Electric, Forced Air, Radiant
Cooling
- Central Air, Ceiling Fan(s)
Appliances
- Included: Built-In Microwave, Refrigerator
- Laundry: In Kitchen, Laundry Closet
Features
- Walk-in Closet(s), Blinds/Shades, Eat-in Kitchen, Walk-In Closet(s)
- Flooring: LVT/LVP, Wood
- Basement: None
- Has fireplace: No
Interior area
- Total structure area: 1,736
- Total interior livable area: 1,736 sqft
Property
Parking
- Total spaces: 2
- Parking features: Detached, Unpaved, No Garage, Parking Pad
- Carport spaces: 2
Features
- Levels: One
- Patio & porch: Covered, Deck, Front Porch, Rear Porch
- Fencing: None
- Has view: Yes
- View description: See Remarks
- Frontage type: See Remarks
Lot
- Size: 4 Acres
- Dimensions: 284' x 520' x 317' x 670'
- Features: Level
Details
- Additional structures: Shed(s), Storage, Outbuilding
- Parcel number: 0129 028
- Zoning: RA
- Special conditions: Standard
- Horses can be raised: Yes
Construction
Type & style
- Home type: SingleFamily
- Property subtype: Single Family Residence
Materials
- Block, Vinyl Siding
- Foundation: Block
- Roof: Composition
Condition
- New construction: No
- Year built: 1995
Utilities & green energy
- Sewer: Septic Tank
- Water: Well
- Utilities for property: Cable Available, Natural Gas Connected, Sewer Connected, Water Connected
Community & HOA
Community
- Subdivision: Not In Subdivision
HOA
- Has HOA: No
Location
- Region: Matthews
Financial & listing details
- Price per square foot: $155/sqft
- Tax assessed value: $88,670
- Annual tax amount: $2,565
- Date on market: 8/27/2026
- Cumulative days on market: 3 days
- Listing agreement: Exclusive Right To Sell
- Listing terms: Cash,Conventional,FHA,USDA Loan,VA Loan
- Road surface type: Paved
Estimated market value
$263,000
$250,000 - $276,000
$1,453/mo
Price history
| Date | Event | Price |
|---|---|---|
| 8/27/2026 | Listed for sale | $269,900+34.9%$155/sqft |
Source: | ||
| 1/12/2023 | Sold | $200,000-17.7%$115/sqft |
Source: | ||
| 12/8/2022 | Pending sale | $243,000$140/sqft |
Source: | ||
| 11/18/2022 | Listed for sale | $243,000+81.2%$140/sqft |
Source: | ||
| 11/20/2012 | Sold | $134,100$77/sqft |
Source: Public Record Report a problem | ||
Public tax history
| Year | Property taxes | Tax assessment |
|---|---|---|
| 2025 | $2,676 +9.9% | $88,670 +11.7% |
| 2024 | $2,434 +2.8% | $79,389 +6.1% |
| 2023 | $2,367 +33.9% | $74,812 +40.5% |
| 2022 | $1,768 +0.8% | $53,242 +5.3% |
| 2021 | $1,753 -1.5% | $50,576 -1.3% |
| 2020 | $1,780 -1.2% | $51,266 +2.2% |
| 2019 | $1,803 +2% | $50,141 +2.1% |
| 2018 | $1,768 +6.5% | $49,121 +0.7% |
| 2017 | $1,660 +11% | $48,791 +0.8% |
| 2016 | $1,495 | $48,413 +2.6% |
| 2015 | -- | $47,178 -0.2% |
| 2014 | -- | $47,272 -6.1% |
| 2013 | -- | $50,337 |
| 2012 | -- | -- |
| 2011 | -- | -- |
| 2010 | -- | -- |
| 2009 | -- | $53,380 +16.3% |
| 2008 | -- | $45,890 -0.4% |
| 2007 | -- | $46,060 +7.7% |
| 2006 | -- | $42,748 -0.4% |
| 2005 | -- | $42,908 -13.2% |
| 2004 | -- | $49,412 |
| 2003 | -- | $49,412 |
| 2002 | -- | $49,412 +11.8% |
| 2001 | -- | $44,209 |
| 2000 | -- | $44,209 |
Find assessor info on the county website
Monthly payment
Est. payment
Payment breakdown
Explore the cost of this home by adjusting the details. Changes won't be saved.Climate risks
Neighborhood: 30818
Nearby schools
Schools provided by the listing agent
- Elementary: Wrens
- Middle: Jefferson County
- High: Jefferson County
Source: Hive MLS. This data may not be complete. We recommend contacting the local school district to confirm school assignments for this home.