Skip main navigation
Off market
  • $470,000

    8782 N Lamhatty Ln, Daphne, AL 36526

    4beds
    2,851sqft
    SingleFamily
    Built in 1998
    372 Square Feet Lot
    $470,000 Zestimate®
    $165/sqft
    $2,930 Estimated rent

    Home value

    $470,000

    $437,000 - $503,000

    $2,930/mo

    Zestimate® history
    Loading
    Loading...

    Owner options

    List your home for rent

    $2,930/mo

    Rent Zestimate®

    Find your next renter with Zillow Rental Manager. Plus, with online applications, you can quickly screen prospective tenants – for free.

    Learn more

    $2,930/mo

    Rent Zestimate®

    Refinance and save

    $2,655/mo

    Est. payment

    Refinancing to a lower rate could help reduce your monthly payments and save thousands over the life of the loan.

    See today's rates

    $2,655/mo

    Est. payment

    Explore your selling options

    Work with a Zillow partner agent

    Leverage their expertise and Zillow's premium Showcase listings to get your home seen by more buyers.

    Get started

    List with your own agent

    Get your home in front of millions of buyers by listing it on Zillow.

    Learn how to do it

    Sell it yourself

    Take full control of how buyers see your home on Zillow by listing For Sale by Owner (FSBO).

    List your home

    What's special

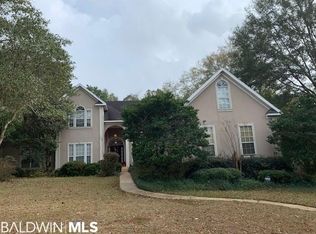
    Don't miss this charming home in the popular Tiawasee Trace neighborhood of Daphne complete with a new Bronze Fortified roof! The home was a custom design by Jim Latham Home Designs and built by Maddox General Contractors. No detail was overlooked. It features gorgeous, thick, exotic wood floors in the entry, dining room and office/den. There is crown molding and recessed lights through out. The large chef's kitchen is perfect for entertaining with a wall oven, gas cook top, built in desk, eat at bar and a breakfast room that opens onto a patio and deck. The large living room has a cozy gas fireplace with built ins on either side, a Boze sound system and opens to a large screened porch. The split floor plan allows maximum privacy for the residents and/or their guests. There is a large bonus room in addition to the 4 bedrooms and office. The home backs up to a 3 acre natural preserve and has gorgeous mature landscape. Enjoy nature from the front porch, back deck or screened porch. There is plenty of off street parking. The attached over sized garage has a 12X7 storage/work area and two doors to access the front or backyards. Call today for a private showing.

    This property is off market, which means it's not currently listed for sale or rent on Zillow. This may be different from what's available on other websites or public sources.

    Facts & features

    Interior

    Bedrooms & bathrooms
    • Bedrooms: 4
    • Bathrooms: 4
    • Full bathrooms: 3
    • 1/2 bathrooms: 1
    Heating
    • Forced air, Gas
    Cooling
    • Central
    Appliances
    • Included: Garbage disposal, Microwave, Refrigerator
    Features
    • Ceiling Fan(s), Window Treatments, En-Suite, Internet, Split Bedroom Plan, Storage-In, Other, Cable
    • Flooring: Tile, Carpet, Hardwood
    • Windows: Window Treatments
    • Has fireplace: Yes
    • Fireplace features: Living Room, Gas Log
    Interior area
    • Total interior livable area: 2,851 sqft

    Property

    Features
    • Patio & porch: Patio, Screened Porch, Covered Patio, Open Porch
    • Exterior features: Other, Vinyl
    • Fencing: Partial
    Lot
    • Size: 372 sqft
    Details
    • Parcel number: 4302090000001025
    • Other equipment: Irrigation Equipment

    Construction

    Type & style
    • Home type: SingleFamily
    • Architectural style: Traditional
    Materials
    • Other
    • Foundation: Slab
    • Roof: Composition
    Condition
    • Year built: 1998

    Community & neighborhood

    Location
    • Region: Daphne

    HOA & financial

    HOA
    • Has HOA: Yes
    • HOA fee: $21 monthly
    • Amenities included: Taxes-Common Area
    • Services included: Common Area Maintenance, Common Area Insurance, Taxes-Common Area

    Other

    Other facts
    • Flooring: Wood, Carpet, Tile
    • Roof: Other, Composition Shingle, Dimensional
    • Appliances: Refrigerator, Disposal, Microwave, Cooktop
    • FireplaceYN: true
    • InteriorFeatures: Ceiling Fan(s), Window Treatments, En-Suite, Internet, Split Bedroom Plan, Storage-In, Other, Cable
    • HeatingYN: true
    • CoolingYN: true
    • PatioAndPorchFeatures: Patio, Screened Porch, Covered Patio, Open Porch
    • FireplacesTotal: 1
    • FireplaceFeatures: Living Room, Gas Log
    • ArchitecturalStyle: Traditional
    • ExteriorFeatures: Partially Fenced, Other, Automatic Garage Door, Termite Contract, Irrigation Sprinkler, Internet
    • Fencing: Partial
    • AssociationFeeIncludes: Common Area Maintenance, Common Area Insurance, Taxes-Common Area
    • BuildingFeatures: Automatic Garage Door, Ceiling Fan(s), Covered Patio, Open Porch, Patio, Split Bedroom Plan, Internet, Other-See Remarks, Irrigation Sprinkler, Termite Contract, Storage-In, Window Treatments, Screened Porch, Partially Fenced, En-Suite, Cable
    • ConstructionMaterials: Vinyl
    • AssociationAmenities: Taxes-Common Area
    • Cooling: Central Electric (Cool)
    • Heating: Central, Central Gas
    • OtherEquipment: Irrigation Equipment
    • WindowFeatures: Window Treatments
    • MlsStatus: Active

    Price history

    DateEventPrice
    12/10/2019Sold$317,000+0.6%$111/sqft
    Source: Baldwin Realtors #289378 Report a problem
    9/24/2019Listed for sale$315,000$110/sqft
    Source: Jason Will Real Estate, LLC #289378 Report a problem

    Public tax history

    YearProperty taxesTax assessment
    2025$2,234 +1.2%$49,540 +1.1%
    2024$2,208 +55.8%$48,980 +54.1%
    2023$1,417 $31,780 -18.3%
    2022-- $38,880 +11.5%
    2021$1,322 +15.8%$34,880 -0.2%
    2020$1,141 $34,960 +2.3%
    2019$1,141 $34,160 +4%
    2018$1,141 $32,860 +3.4%
    2017$1,141 $31,780 -0.6%
    2016$1,141 -0.6%$31,980 -0.2%
    2015$1,148 +4.4%$32,040 +4.5%
    2014$1,100 $30,660 +5.1%
    2013$1,100 $29,180 +4%
    2011-- $28,060 -10.4%
    2010-- $31,320 -4.7%
    2009$1,368 $32,860
    2008$1,368 +2.6%$32,860 +2.6%
    2007$1,333 +16.2%$32,040 +15.6%
    2006$1,147 +12.1%$27,720 +11.6%
    2005$1,023 +6.3%$24,840 +6.1%
    2004$962 $23,420
    2003$962 +4.4%$23,420 +4.2%
    2002$922 +1.1%$22,480
    2001$911 $22,480
    2000$911 $22,480

    Find assessor info on the county website

    Neighborhood: 36526

    Nearby schools

    GreatSchools rating
    Schools provided by the listing agent
    • Elementary: Daphne East Elementary
    • High: Daphne High

    Source: The MLS. This data may not be complete. We recommend contacting the local school district to confirm school assignments for this home.

    Get a cash offer in 3 minutes
    Find out how much your home could sell for in as little as 3 minutes with a no-obligation cash offer.
    Estimated market value
    $470,000
    Get a cash offer in 3 minutes
    Find out how much your home could sell for in as little as 3 minutes with a no-obligation cash offer.
    Estimated market value
    $470,000